
Search results for "Choices" in Home Design Ideas
 Choice Landscapes LLC
Choice Landscapes LLC

This is an example of a mid-sized traditional partial sun backyard stone retaining wall landscape in Seattle for spring.
This is an example of a mid-sized traditional partial sun backyard stone retaining wall landscape in Seattle for spring.
 PK Atkins Photography
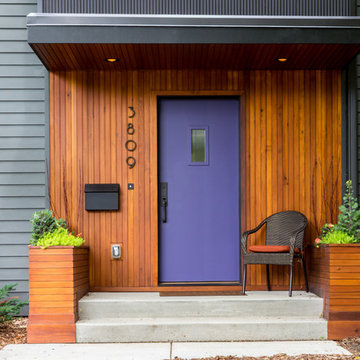
Photo: Peter Atkins
Architect / Builder: Choice Wood Company
Entryway - eclectic entryway idea in Minneapolis
Entryway - eclectic entryway idea in Minneapolis

Find the right local pro for your project

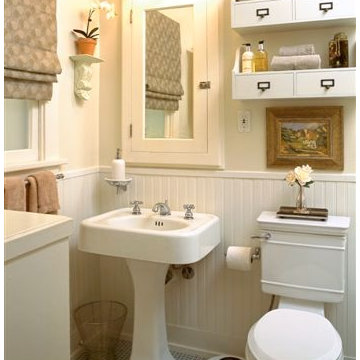
 Bussell Interiors
Staying true to the historic age of the building while updating the elements in the space.
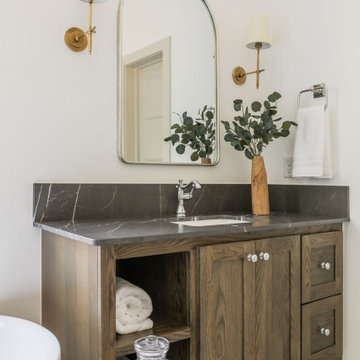
Small bathrooms require essential storage.
Photo Credit : John Ellis
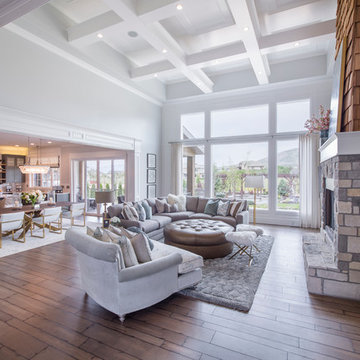
 Carrick Custom Home Design
Nick Bayless Photography
Custom Home Design by Joe Carrick Design
Built By Highland Custom Homes
Interior Design by Chelsea Kasch - Striped Peony
Example of a large transitional open concept medium tone wood floor and brown floor family room design in Salt Lake City with gray walls, a standard fireplace, a stone fireplace and no tv
Example of a large transitional open concept medium tone wood floor and brown floor family room design in Salt Lake City with gray walls, a standard fireplace, a stone fireplace and no tv

 Designs by Craig Veenker
Huge transitional l-shaped medium tone wood floor and brown floor kitchen photo in Salt Lake City with a farmhouse sink, shaker cabinets, white cabinets, quartzite countertops, white backsplash, stone slab backsplash and paneled appliances

Sponsored
Delaware, OH

Buckeye Basements, Inc.
Central Ohio's Basement Finishing ExpertsBest Of Houzz '13-'21
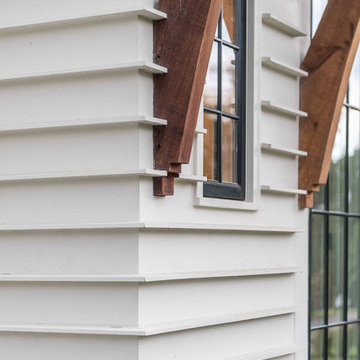


 BBG Construction

Example of a huge farmhouse walk-out carpeted and gray floor basement design in Indianapolis with white walls
 Decorator's Choice Closets
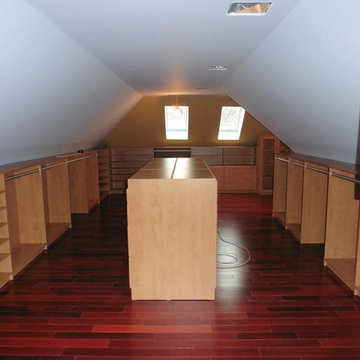
There's also room for tall hanging clothes where the ceiling height in the attic allows it.
Walk-in closet - mid-sized gender-neutral medium tone wood floor walk-in closet idea in New York with open cabinets and medium tone wood cabinets
Walk-in closet - mid-sized gender-neutral medium tone wood floor walk-in closet idea in New York with open cabinets and medium tone wood cabinets

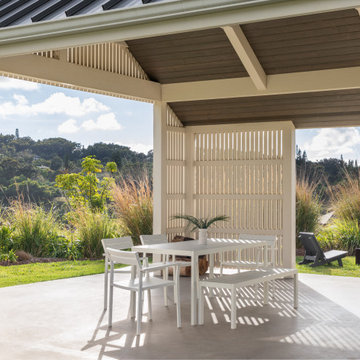
 Guggenheim Architecture + Design Studio

The 1,000 sf. long and low main cottage is sited to capture both mountain and sea vistas while the adjacent barn is designed to hold large family gatherings and act as a seasonal residence.

 IronStrike Stoves & Inserts
The Canyon™ ST310 is the perfect stove to heat larger homes, with the ability to warm up to 3,500 square feet with burn times of 7–12 hours. It offers the functional advantage of a multi-level top while providing greater radiant surface area for heat output and two cooktop surfaces. To add your distinctive style, the Canyon can be customized with door, trim, and blower options for a perfect, personalized appearance.
Aesthetics
Unique, integral airwash system keeps the glass clean and clear for a wide-open view of the fire.
Constructed from premium materials, like heavy-gauge stainless steel, for dependable performance and striking appearance.
Comfort
Ceramic-fiber blanket utilizes technology developed by NASA that has 10 times the insulation value of firebrick, radiating heat back into the firebox, creating higher efficiencies and cleaner gas.
Uniquely designed refractory baffle assists the ignition of fuel-rich gases, increasing efficiency and reducing emissions.
Stainless steel afterburner tubes mix oxygen with unburned gases and smoke to create a secondary burn, lowering fuel costs.
Heavy-duty door contains no nuts or washers, forming a 360° seal for long-lasting durability.
EPA Phase II-certified for clean and efficient operation.
Ease of Operation
Singular draft control for simple operation and burn rate adjustment.
Design Versatility
Five unique door finishes and a choice of glass styling options.
Pedestal or leg choices provide customization for personalized styling preference.
*Square-feet heating capacities are approximations only. Actual performance may vary depending upon home design and insulation, ceiling heights, climate, condition and type of wood used, appliance location, burn rate, accessories chosen, chimney installation and how the appliance is operated.



 Kent Shaffer Builders, Inc.
The Home Aesthetic
Powder room - large cottage white tile and ceramic tile medium tone wood floor and multicolored floor powder room idea in Indianapolis with recessed-panel cabinets, white cabinets, a one-piece toilet, white walls, a drop-in sink, granite countertops and black countertops
Powder room - large cottage white tile and ceramic tile medium tone wood floor and multicolored floor powder room idea in Indianapolis with recessed-panel cabinets, white cabinets, a one-piece toilet, white walls, a drop-in sink, granite countertops and black countertops
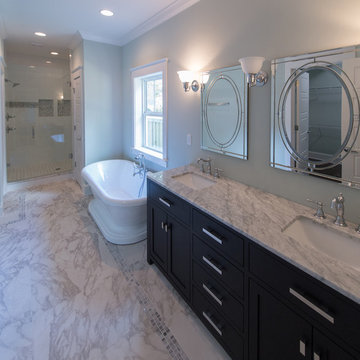
 Wise Choice Properties
The master shower has a gray hex floor and marble accents and niches.
Bathroom - victorian white tile and ceramic tile marble floor bathroom idea in Jacksonville with shaker cabinets, dark wood cabinets, a two-piece toilet, gray walls, an undermount sink and marble countertops
Bathroom - victorian white tile and ceramic tile marble floor bathroom idea in Jacksonville with shaker cabinets, dark wood cabinets, a two-piece toilet, gray walls, an undermount sink and marble countertops
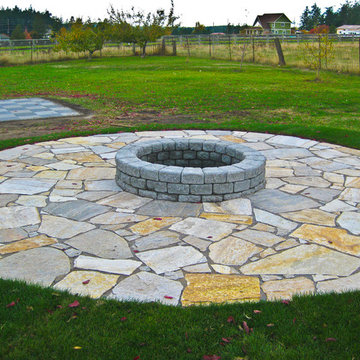 Choice Landscapes LLC
Choice Landscapes LLC
Design ideas for a mid-sized rustic partial sun backyard stone formal garden in Seattle with a fire pit for spring.
Design ideas for a mid-sized rustic partial sun backyard stone formal garden in Seattle with a fire pit for spring.
 Kent Shaffer Builders, Inc.
The Home Aesthetic
Huge country light wood floor and multicolored floor entryway photo in Indianapolis with white walls and a black front door
Huge country light wood floor and multicolored floor entryway photo in Indianapolis with white walls and a black front door
35