
Search results for "Choices" in Home Design Ideas



Find the right local pro for your project

 Craftsman's Choice Inc.
After a recent hailstorm, these Minnesota homeowners decided to upgrade their aluminum siding. We install James Hardie 5" Iron Gray lap siding, Arctic White James Hardie trim, Iron Gray James Hardie straight edge shakes and James Hardie board and batten shutters. With the updated look and James Hardie siding, they are ready for whatever Mother Nature throws at them.

 Coats Homes
Open concept kitchen - large transitional galley light wood floor and brown floor open concept kitchen idea in Dallas with shaker cabinets, light wood cabinets, stainless steel appliances, an island, a farmhouse sink, marble countertops, window backsplash and gray countertops

 BBG Construction
Basement - huge farmhouse walk-out carpeted and gray floor basement idea in Indianapolis with white walls


Sponsored
Delaware, OH

Buckeye Basements, Inc.
Central Ohio's Basement Finishing ExpertsBest Of Houzz '13-'21

 Pulliam Morris Interiors
Inspiration for a huge timeless single-wall medium tone wood floor and beige floor eat-in kitchen remodel in Charleston with a single-bowl sink, raised-panel cabinets, granite countertops, beige backsplash, ceramic backsplash, stainless steel appliances, two islands and gray cabinets
 White Birch Design
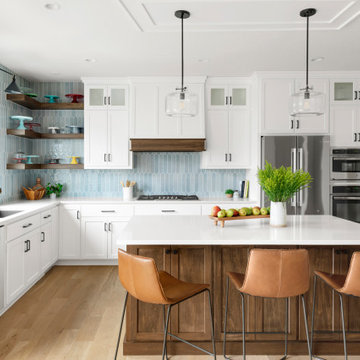
Apple Valley, MN kitchen remodel by White Birch Design, serving the Minneapolis and St. Paul area. To learn more about us and see more examples of our work, visit our website at www.whitebirchdesignllc.com

 Living Stone Design + Build
Jeff Miller
Inspiration for a mid-sized rustic gray one-story mixed siding exterior home remodel with a mixed material roof
Inspiration for a mid-sized rustic gray one-story mixed siding exterior home remodel with a mixed material roof

 MC3 Matt's Closets, Cabinets & Coatings
Woman's reach in closet in secret modern panel with bronze hardware.
Inspiration for a small transitional women's carpeted reach-in closet remodel in Phoenix with flat-panel cabinets and light wood cabinets
Inspiration for a small transitional women's carpeted reach-in closet remodel in Phoenix with flat-panel cabinets and light wood cabinets

 Oak Hill Architects
Expansive kitchen complete with island seating, custom cabinets, and plenty of prep space. A cased opening connects the kitchen to the butler's pantry.

 Clearcut & Co
This beautiful eclectic kitchen brings together the class and simplistic feel of mid century modern with the comfort and natural elements of the farmhouse style. The white cabinets, tile and countertops make the perfect backdrop for the pops of color from the beams, brass hardware and black metal fixtures and cabinet frames.


 Locati Architects
Roger Wade Studio
Example of a mountain style guest medium tone wood floor bedroom design with beige walls
Example of a mountain style guest medium tone wood floor bedroom design with beige walls

 High Camp Home
Inspiration for a rustic u-shaped enclosed kitchen remodel in Sacramento with a farmhouse sink, open cabinets, light wood cabinets and paneled appliances
 World Class Kitchen and Bath
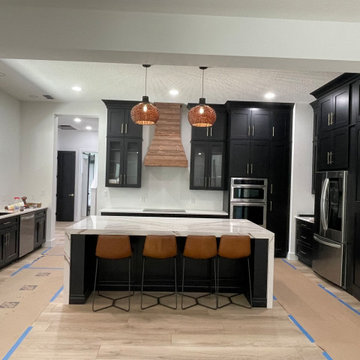
Designers Choice Cabinetry - Door Style: Atlas 231 FP - Finish: Painted Black
Features: Custom Hidden Pantry Entrance, Two 30” Wide Upper Cabinets with Matching Interior and Clear Glass Doors, Full Extension Double Waste Basket Pullout, Combo Oven Cabinet, 15” Wide Pantry Cabinet, Refrigerator Enclosure, Decorative End Panels on Back Side of Island, Decorative Base Molding on Island, & Extra Large Cove Crown Molding Treatment
Contact Us Today for Your Free Quote!
 World Class Kitchen and Bath
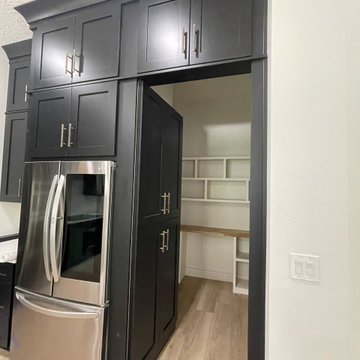
Designers Choice Cabinetry - Door Style: Atlas 231 FP - Finish: Painted Black
Features: Custom Hidden Pantry Entrance, Two 30” Wide Upper Cabinets with Matching Interior and Clear Glass Doors, Full Extension Double Waste Basket Pullout, Combo Oven Cabinet, 15” Wide Pantry Cabinet, Refrigerator Enclosure, Decorative End Panels on Back Side of Island, Decorative Base Molding on Island, & Extra Large Cove Crown Molding Treatment
Contact Us Today for Your Free Quote!
90