
Search results for "Choose aligns" in Home Design Ideas
 I'm The Man Services
? COMPLETE KITCHEN REMODEL | COLORADO SPRINGS
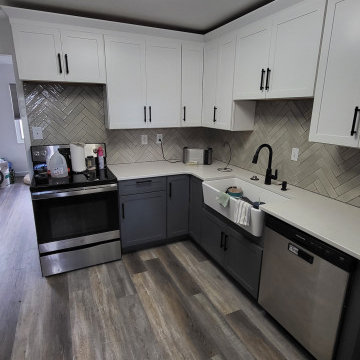
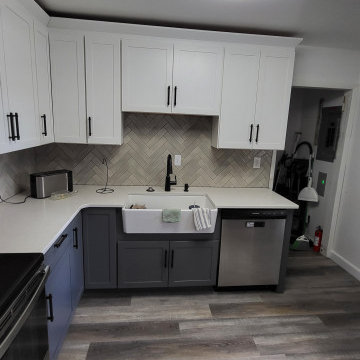
This Colorado Springs kitchen renovation transformed an outdated builder-grade kitchen into a modern, functional space designed around improved storage, durable finishes, and everyday living.
? PROJECT INCLUDED
✔️ Complete kitchen demolition
✔️ Removal of existing cabinets and countertops
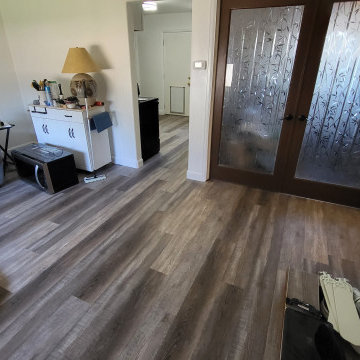
✔️ Flooring removal and replacement
✔️ New two-tone kitchen cabinetry
✔️ White shaker-style upper cabinets
✔️ Contrasting gray lower cabinets
✔️ Full-height pantry storage
✔️ New countertop installation
✔️ Farmhouse-style sink
✔️ Updated plumbing connections
✔️ Custom herringbone backsplash
✔️ Luxury vinyl plank flooring
✔️ Cabinet hardware installation
✔️ Appliance integration
?️ CUSTOM CABINET & STORAGE UPGRADES
One of the biggest improvements was redesigning the kitchen with a more intentional cabinet layout.
White upper cabinets help keep the kitchen feeling bright and open, while contrasting gray lower cabinets add visual depth and create a modern two-tone design.
Full-height pantry cabinetry was incorporated near the refrigerator to increase storage while creating a more finished, built-in appearance.
? CUSTOM HERRINGBONE BACKSPLASH
The herringbone backsplash became one of the defining features of the completed kitchen.
Careful layout planning, laser alignment, consistent spacing, and detailed cuts around outlets and corners were essential to creating a clean, professional finished installation.
✨ THE RESULT
What started as a dated builder-grade kitchen was transformed into a brighter, more functional space featuring improved storage, modern finishes, durable flooring, and custom craftsmanship.
? WHY CHOOSE I'M THE MAN SERVICES?
Every remodeling project is personally managed from demolition through completion with a focus on quality craftsmanship, attention to detail, and practical solutions designed around how homeowners actually use their homes.
If you need it done right, I'm The Man. ??
 I'm The Man Services
? COMPLETE KITCHEN REMODEL | COLORADO SPRINGS
This Colorado Springs kitchen renovation transformed an outdated builder-grade kitchen into a modern, functional space designed around improved storage, durable finishes, and everyday living.
? PROJECT INCLUDED
✔️ Complete kitchen demolition
✔️ Removal of existing cabinets and countertops
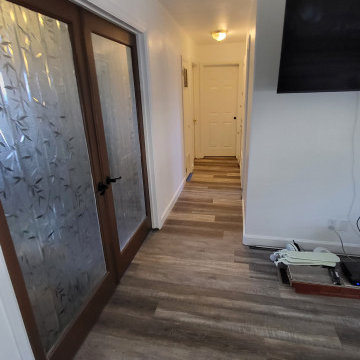
✔️ Flooring removal and replacement
✔️ New two-tone kitchen cabinetry
✔️ White shaker-style upper cabinets
✔️ Contrasting gray lower cabinets
✔️ Full-height pantry storage
✔️ New countertop installation
✔️ Farmhouse-style sink
✔️ Updated plumbing connections
✔️ Custom herringbone backsplash
✔️ Luxury vinyl plank flooring
✔️ Cabinet hardware installation
✔️ Appliance integration
?️ CUSTOM CABINET & STORAGE UPGRADES
One of the biggest improvements was redesigning the kitchen with a more intentional cabinet layout.
White upper cabinets help keep the kitchen feeling bright and open, while contrasting gray lower cabinets add visual depth and create a modern two-tone design.
Full-height pantry cabinetry was incorporated near the refrigerator to increase storage while creating a more finished, built-in appearance.
? CUSTOM HERRINGBONE BACKSPLASH
The herringbone backsplash became one of the defining features of the completed kitchen.
Careful layout planning, laser alignment, consistent spacing, and detailed cuts around outlets and corners were essential to creating a clean, professional finished installation.
✨ THE RESULT
What started as a dated builder-grade kitchen was transformed into a brighter, more functional space featuring improved storage, modern finishes, durable flooring, and custom craftsmanship.
? WHY CHOOSE I'M THE MAN SERVICES?
Every remodeling project is personally managed from demolition through completion with a focus on quality craftsmanship, attention to detail, and practical solutions designed around how homeowners actually use their homes.
If you need it done right, I'm The Man. ??
 I'm The Man Services
? COMPLETE KITCHEN REMODEL | COLORADO SPRINGS
This Colorado Springs kitchen renovation transformed an outdated builder-grade kitchen into a modern, functional space designed around improved storage, durable finishes, and everyday living.
? PROJECT INCLUDED
✔️ Complete kitchen demolition
✔️ Removal of existing cabinets and countertops
✔️ Flooring removal and replacement
✔️ New two-tone kitchen cabinetry
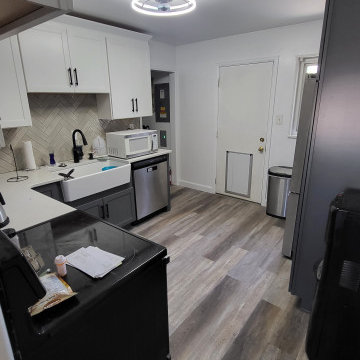
✔️ White shaker-style upper cabinets
✔️ Contrasting gray lower cabinets
✔️ Full-height pantry storage
✔️ New countertop installation
✔️ Farmhouse-style sink
✔️ Updated plumbing connections
✔️ Custom herringbone backsplash
✔️ Luxury vinyl plank flooring
✔️ Cabinet hardware installation
✔️ Appliance integration
?️ CUSTOM CABINET & STORAGE UPGRADES
One of the biggest improvements was redesigning the kitchen with a more intentional cabinet layout.
White upper cabinets help keep the kitchen feeling bright and open, while contrasting gray lower cabinets add visual depth and create a modern two-tone design.
Full-height pantry cabinetry was incorporated near the refrigerator to increase storage while creating a more finished, built-in appearance.
? CUSTOM HERRINGBONE BACKSPLASH
The herringbone backsplash became one of the defining features of the completed kitchen.
Careful layout planning, laser alignment, consistent spacing, and detailed cuts around outlets and corners were essential to creating a clean, professional finished installation.
✨ THE RESULT
What started as a dated builder-grade kitchen was transformed into a brighter, more functional space featuring improved storage, modern finishes, durable flooring, and custom craftsmanship.
? WHY CHOOSE I'M THE MAN SERVICES?
Every remodeling project is personally managed from demolition through completion with a focus on quality craftsmanship, attention to detail, and practical solutions designed around how homeowners actually use their homes.
If you need it done right, I'm The Man. ??
Find the right local pro for your project
 I'm The Man Services
? COMPLETE KITCHEN REMODEL | COLORADO SPRINGS
This Colorado Springs kitchen renovation transformed an outdated builder-grade kitchen into a modern, functional space designed around improved storage, durable finishes, and everyday living.
? PROJECT INCLUDED
✔️ Complete kitchen demolition
✔️ Removal of existing cabinets and countertops
✔️ Flooring removal and replacement
✔️ New two-tone kitchen cabinetry
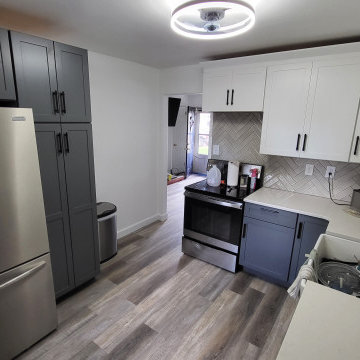
✔️ White shaker-style upper cabinets
✔️ Contrasting gray lower cabinets
✔️ Full-height pantry storage
✔️ New countertop installation
✔️ Farmhouse-style sink
✔️ Updated plumbing connections
✔️ Custom herringbone backsplash
✔️ Luxury vinyl plank flooring
✔️ Cabinet hardware installation
✔️ Appliance integration
?️ CUSTOM CABINET & STORAGE UPGRADES
One of the biggest improvements was redesigning the kitchen with a more intentional cabinet layout.
White upper cabinets help keep the kitchen feeling bright and open, while contrasting gray lower cabinets add visual depth and create a modern two-tone design.
Full-height pantry cabinetry was incorporated near the refrigerator to increase storage while creating a more finished, built-in appearance.
? CUSTOM HERRINGBONE BACKSPLASH
The herringbone backsplash became one of the defining features of the completed kitchen.
Careful layout planning, laser alignment, consistent spacing, and detailed cuts around outlets and corners were essential to creating a clean, professional finished installation.
✨ THE RESULT
What started as a dated builder-grade kitchen was transformed into a brighter, more functional space featuring improved storage, modern finishes, durable flooring, and custom craftsmanship.
? WHY CHOOSE I'M THE MAN SERVICES?
Every remodeling project is personally managed from demolition through completion with a focus on quality craftsmanship, attention to detail, and practical solutions designed around how homeowners actually use their homes.
If you need it done right, I'm The Man. ??
 I'm The Man Services
? COMPLETE KITCHEN REMODEL | COLORADO SPRINGS
This Colorado Springs kitchen renovation transformed an outdated builder-grade kitchen into a modern, functional space designed around improved storage, durable finishes, and everyday living.
? PROJECT INCLUDED
✔️ Complete kitchen demolition
✔️ Removal of existing cabinets and countertops
✔️ Flooring removal and replacement
✔️ New two-tone kitchen cabinetry
✔️ White shaker-style upper cabinets
✔️ Contrasting gray lower cabinets
✔️ Full-height pantry storage
✔️ New countertop installation
✔️ Farmhouse-style sink
✔️ Updated plumbing connections
✔️ Custom herringbone backsplash
✔️ Luxury vinyl plank flooring
✔️ Cabinet hardware installation
✔️ Appliance integration
?️ CUSTOM CABINET & STORAGE UPGRADES
One of the biggest improvements was redesigning the kitchen with a more intentional cabinet layout.
White upper cabinets help keep the kitchen feeling bright and open, while contrasting gray lower cabinets add visual depth and create a modern two-tone design.
Full-height pantry cabinetry was incorporated near the refrigerator to increase storage while creating a more finished, built-in appearance.
? CUSTOM HERRINGBONE BACKSPLASH
The herringbone backsplash became one of the defining features of the completed kitchen.
Careful layout planning, laser alignment, consistent spacing, and detailed cuts around outlets and corners were essential to creating a clean, professional finished installation.
✨ THE RESULT
What started as a dated builder-grade kitchen was transformed into a brighter, more functional space featuring improved storage, modern finishes, durable flooring, and custom craftsmanship.
? WHY CHOOSE I'M THE MAN SERVICES?
Every remodeling project is personally managed from demolition through completion with a focus on quality craftsmanship, attention to detail, and practical solutions designed around how homeowners actually use their homes.
If you need it done right, I'm The Man. ??
 I'm The Man Services
? COMPLETE KITCHEN REMODEL | COLORADO SPRINGS
This Colorado Springs kitchen renovation transformed an outdated builder-grade kitchen into a modern, functional space designed around improved storage, durable finishes, and everyday living.
? PROJECT INCLUDED
✔️ Complete kitchen demolition
✔️ Removal of existing cabinets and countertops
✔️ Flooring removal and replacement
✔️ New two-tone kitchen cabinetry
✔️ White shaker-style upper cabinets
✔️ Contrasting gray lower cabinets
✔️ Full-height pantry storage
✔️ New countertop installation
✔️ Farmhouse-style sink
✔️ Updated plumbing connections
✔️ Custom herringbone backsplash
✔️ Luxury vinyl plank flooring
✔️ Cabinet hardware installation
✔️ Appliance integration
?️ CUSTOM CABINET & STORAGE UPGRADES
One of the biggest improvements was redesigning the kitchen with a more intentional cabinet layout.
White upper cabinets help keep the kitchen feeling bright and open, while contrasting gray lower cabinets add visual depth and create a modern two-tone design.
Full-height pantry cabinetry was incorporated near the refrigerator to increase storage while creating a more finished, built-in appearance.
? CUSTOM HERRINGBONE BACKSPLASH
The herringbone backsplash became one of the defining features of the completed kitchen.
Careful layout planning, laser alignment, consistent spacing, and detailed cuts around outlets and corners were essential to creating a clean, professional finished installation.
✨ THE RESULT
What started as a dated builder-grade kitchen was transformed into a brighter, more functional space featuring improved storage, modern finishes, durable flooring, and custom craftsmanship.
? WHY CHOOSE I'M THE MAN SERVICES?
Every remodeling project is personally managed from demolition through completion with a focus on quality craftsmanship, attention to detail, and practical solutions designed around how homeowners actually use their homes.
If you need it done right, I'm The Man. ??
 Buffalo Plumbing Showroom
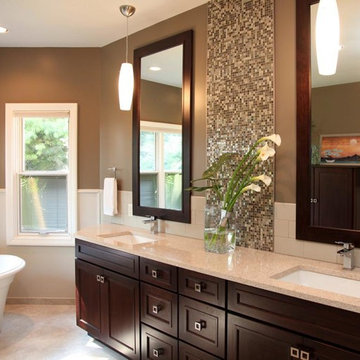
Beautiful rich cabinetry with Grohe Eurocube faucets.
Example of a large transitional master brown tile and mosaic tile ceramic tile freestanding bathtub design in New York with an undermount sink, recessed-panel cabinets, dark wood cabinets, granite countertops and beige walls
Example of a large transitional master brown tile and mosaic tile ceramic tile freestanding bathtub design in New York with an undermount sink, recessed-panel cabinets, dark wood cabinets, granite countertops and beige walls
 Cantoni Atlanta
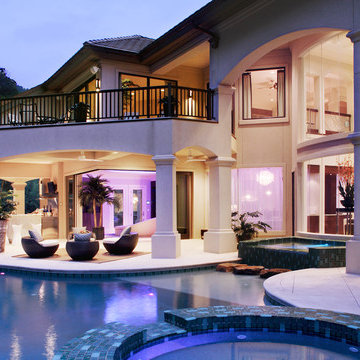
Cantoni is Designer's Choice for this Palatial Home in South Carolina. Cantoni partners on many projects with architects, interior designers, developers, realtors and others in the trade. The featured project in this eNewsletter is a spectacular example of a recent partnering between Susan Sentell ASID, Beaux Monde, Inc., Cumming, Georgia, and Design Consultant Kohl Sudnikovich of Cantoni Atlanta. While inspired by classic Italian architecture, this palatial home is not in the foothills of Italy’s Apennines but in the foothills of the Blue Ridge Mountains in South Carolina. When we saw the images of this stunning home and what went into planning and executing its interiors, I thought: here’s a perfect illustration of Cantoni’s branding theme: Great Design Is A Way of Life. Design isn’t just something cosmetic, something tacked on, but the very essence of a residence’s personality and of the personality of the people who make the house a home. This sensational South Carolina project is a superb example of Cantoni’s Great Design theme brought to life. According to Kohl, Cantoni’s involvement kicked in when Susan, whom he’d worked with before, contacted him to consult on furniture collections that would help her fulfill her and her client’s overall design theme. Susan says, "This is a 5,800-sq. ft. new construction designed by a prestigious national architectural group. Given the Mediterranean-influenced elevation and the client’s wish for an airy, Italian-contemporary interior treatment I felt Cantoni was the best source for furnishing some of the main rooms. "The theme of our project we called, ‘The Goddess House’ for its ethereal look and feel– open, warm, free, filled with light and natural colors, flowing with sophisticated detail. I felt Cantoni was the right choice to help us carry out the theme. I knew Cantoni not only for its Italian design but for the quality of its products and depth and breadth of its selection. "After creating furniture plans and the overall palette, I contacted Kohl and asked him to consult with us on Cantoni pieces that would realize our plans for the living room, dining room, master bedroom, media room and outdoor. "The finished product is a beautiful example of what you can achieve when the vision of the client and the skills of the design team are in alignment. I think the feeling you get in this home is a manifestation of that harmony.” Thanks so much to Susan for choosing Cantoni and for her client for generously allowing us to show the interiors of the rooms with Cantoni product. And good job Kohl and the Cantoni Atlanta team for your efforts–not the least of which were the logistics involved in delivery and installation, this home being a great distance from Atlanta. Great Design IS a Way of Life. That theme works at many levels: alluding to our clients’ tastes and dreams and sophistication, the product itself, and the creative talents of the designers.


 Molly Erin Designs Inc
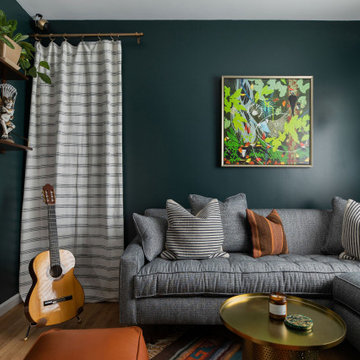
Example of a trendy medium tone wood floor and brown floor family room design in Sacramento with green walls
 Windy City Painters

Transform Your Home with Professional Wallpaper Installation by Windy City Painters.
Are you looking to elevate the aesthetics of your home in Lincoln Park, Chicago? Look no further than Windy City Painters for expert wallpaper installation services! Our skilled team is dedicated to bringing your vision to life, ensuring flawless results that will leave your walls looking stunning.
Why choose professional wallpaper installation?
?️ Precise Preparation: Before installation, our team meticulously prepares your walls, ensuring they are clean, smooth, and free from imperfections. This crucial step guarantees a flawless finish and maximizes the longevity of your wallpaper.
? Expert Installation Techniques: With years of experience under our belt, we employ advanced techniques to install wallpaper seamlessly. From matching patterns perfectly to ensuring precise alignment, our professionals deliver results that exceed expectations.
? Attention to Detail: At Windy City Painters, we understand the importance of attention to detail. Whether it's intricate patterns or challenging corners, we handle every aspect of the installation with precision and care, ensuring a polished look throughout your space.
? Time and Cost-Efficiency: While DIY wallpaper installation may seem like a cost-saving option initially, it often leads to wasted time and materials due to mistakes. By hiring professionals, you can save yourself the hassle and ensure a swift, efficient installation process, ultimately saving you time and money in the long run.
? Peace of Mind: Entrusting your wallpaper installation to professionals offers peace of mind, knowing that your project is in capable hands. Sit back, relax, and let Windy City Painters transform your space into a work of art.
Don't settle for ordinary walls – elevate your home with expert wallpaper installation by Windy City Painters, the best Chicago painting contractor. Contact us today at https://windypainters.com/ to schedule a consultation and embark on the journey towards a more beautiful home! ?✨
 Cantoni Atlanta
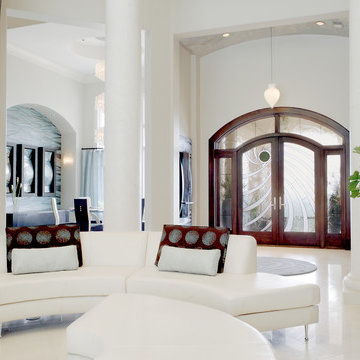
Cantoni is Designer's Choice for this Palatial Home in South Carolina. Cantoni partners on many projects with architects, interior designers, developers, realtors and others in the trade. The featured project in this eNewsletter is a spectacular example of a recent partnering between Susan Sentell ASID, Beaux Monde, Inc., Cumming, Georgia, and Design Consultant Kohl Sudnikovich of Cantoni Atlanta. While inspired by classic Italian architecture, this palatial home is not in the foothills of Italy’s Apennines but in the foothills of the Blue Ridge Mountains in South Carolina. When we saw the images of this stunning home and what went into planning and executing its interiors, I thought: here’s a perfect illustration of Cantoni’s branding theme: Great Design Is A Way of Life. Design isn’t just something cosmetic, something tacked on, but the very essence of a residence’s personality and of the personality of the people who make the house a home. This sensational South Carolina project is a superb example of Cantoni’s Great Design theme brought to life. According to Kohl, Cantoni’s involvement kicked in when Susan, whom he’d worked with before, contacted him to consult on furniture collections that would help her fulfill her and her client’s overall design theme. Susan says, "This is a 5,800-sq. ft. new construction designed by a prestigious national architectural group. Given the Mediterranean-influenced elevation and the client’s wish for an airy, Italian-contemporary interior treatment I felt Cantoni was the best source for furnishing some of the main rooms. "The theme of our project we called, ‘The Goddess House’ for its ethereal look and feel– open, warm, free, filled with light and natural colors, flowing with sophisticated detail. I felt Cantoni was the right choice to help us carry out the theme. I knew Cantoni not only for its Italian design but for the quality of its products and depth and breadth of its selection. "After creating furniture plans and the overall palette, I contacted Kohl and asked him to consult with us on Cantoni pieces that would realize our plans for the living room, dining room, master bedroom, media room and outdoor. "The finished product is a beautiful example of what you can achieve when the vision of the client and the skills of the design team are in alignment. I think the feeling you get in this home is a manifestation of that harmony.” Thanks so much to Susan for choosing Cantoni and for her client for generously allowing us to show the interiors of the rooms with Cantoni product. And good job Kohl and the Cantoni Atlanta team for your efforts–not the least of which were the logistics involved in delivery and installation, this home being a great distance from Atlanta. Great Design IS a Way of Life. That theme works at many levels: alluding to our clients’ tastes and dreams and sophistication, the product itself, and the creative talents of the designers.
 Windy City Painters
Professional wallpaper installation transformed this Evanston sunroom into a stunning focal point. Evanston's diverse architecture, from historic homes to contemporary residences, requires specialized expertise to ensure wallpaper installation complements existing design elements.
Materials and Products
We utilized premium moisture-resistant wallpaper specifically designed for sunroom environments, paired with professional-grade adhesives from trusted manufacturers like Roman and Zinsser for superior bonding and longevity.
Installation Process
First, thorough surface preparation including cleaning and priming. Second, precise measurements and pattern planning for seamless alignment. Third, careful adhesive application using professional tools. Fourth, meticulous installation with attention to corners and edges.
Chicago Home Challenges
Evanston properties face unique challenges including temperature fluctuations, humidity variations, and aging surfaces. Our wallpaper installation process addresses these concerns through proper surface preparation and climate-appropriate materials.
Results Achieved
The finished sunroom showcases flawless wallpaper installation with perfect pattern matching, smooth application, and professional-quality results that will withstand years of use and seasonal changes.
H2 Professional Tips
Always prime surfaces before wallpaper installation, choose moisture-resistant papers for sunrooms, and hire experienced professionals familiar with Chicago's climate challenges and building characteristics.
See more work and request free estimate at windypainters.com.
Q: What type of wallpaper works best for Evanston sunrooms? / A: Moisture-resistant vinyl or fabric-backed wallpaper handles humidity and temperature changes better than standard paper in sunroom wallpaper installation projects.
Q: How long does professional wallpaper installation take? / A: Most sunroom wallpaper installation projects require 1-2 days depending on room size, pattern complexity, and surface preparation needs.
Q: Can you install wallpaper over existing paint? / A: Yes, wallpaper installation over painted surfaces is possible after proper cleaning, priming, and surface preparation to ensure adhesion.
Q: Do you remove old wallpaper before installation? / A: Professional wallpaper installation often includes complete removal of existing coverings and thorough surface preparation for optimal results.
Q: What preparation is needed for wallpaper installation? / A: Wallpaper installation requires clean, smooth, primed surfaces with all imperfections filled and sanded for professional results.
Q: How do you handle wallpaper seams and patterns? / A: Expert wallpaper installation includes precise measuring, cutting, and alignment to create invisible seams and perfect pattern matching.
Q: Is wallpaper installation suitable for high-humidity areas? / A: Yes, proper wallpaper installation using moisture-resistant materials and techniques works excellently in sunrooms and humid environments.
Q: What warranty do you provide on wallpaper installation? / A: Windy City Painters backs all wallpaper installation work with comprehensive warranties covering materials and workmanship for customer peace of mind.
Q: Can wallpaper installation be done in winter? / A: Professional wallpaper installation can be performed year-round with proper climate control and material handling for optimal adhesion.
Q: How do you ensure wallpaper installation quality? / A: Our wallpaper installation process includes thorough preparation, premium materials, professional techniques, and detailed quality inspection for lasting results.
 Cantoni Atlanta
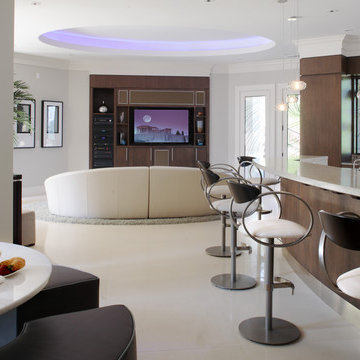
Cantoni is Designer's Choice for this Palatial Home in South Carolina. Cantoni partners on many projects with architects, interior designers, developers, realtors and others in the trade. The featured project in this eNewsletter is a spectacular example of a recent partnering between Susan Sentell ASID, Beaux Monde, Inc., Cumming, Georgia, and Design Consultant Kohl Sudnikovich of Cantoni Atlanta. While inspired by classic Italian architecture, this palatial home is not in the foothills of Italy’s Apennines but in the foothills of the Blue Ridge Mountains in South Carolina. When we saw the images of this stunning home and what went into planning and executing its interiors, I thought: here’s a perfect illustration of Cantoni’s branding theme: Great Design Is A Way of Life. Design isn’t just something cosmetic, something tacked on, but the very essence of a residence’s personality and of the personality of the people who make the house a home. This sensational South Carolina project is a superb example of Cantoni’s Great Design theme brought to life. According to Kohl, Cantoni’s involvement kicked in when Susan, whom he’d worked with before, contacted him to consult on furniture collections that would help her fulfill her and her client’s overall design theme. Susan says, "This is a 5,800-sq. ft. new construction designed by a prestigious national architectural group. Given the Mediterranean-influenced elevation and the client’s wish for an airy, Italian-contemporary interior treatment I felt Cantoni was the best source for furnishing some of the main rooms. "The theme of our project we called, ‘The Goddess House’ for its ethereal look and feel– open, warm, free, filled with light and natural colors, flowing with sophisticated detail. I felt Cantoni was the right choice to help us carry out the theme. I knew Cantoni not only for its Italian design but for the quality of its products and depth and breadth of its selection. "After creating furniture plans and the overall palette, I contacted Kohl and asked him to consult with us on Cantoni pieces that would realize our plans for the living room, dining room, master bedroom, media room and outdoor. "The finished product is a beautiful example of what you can achieve when the vision of the client and the skills of the design team are in alignment. I think the feeling you get in this home is a manifestation of that harmony.” Thanks so much to Susan for choosing Cantoni and for her client for generously allowing us to show the interiors of the rooms with Cantoni product. And good job Kohl and the Cantoni Atlanta team for your efforts–not the least of which were the logistics involved in delivery and installation, this home being a great distance from Atlanta. Great Design IS a Way of Life. That theme works at many levels: alluding to our clients’ tastes and dreams and sophistication, the product itself, and the creative talents of the designers.
 Make A Dream Home

Make a Dream Home proudly presents a remarkable showcase of our recently completed garage remodeling project in Elmhurst, IL. With meticulous attention to detail and a commitment to transforming spaces, we have turned an ordinary garage into an exceptional area that combines functionality, organization, and aesthetic appeal.
Our team of skilled professionals worked diligently to deliver outstanding results that surpass expectations. The finished garage stands as a testament to our unwavering dedication to craftsmanship and creating dream spaces.
Upon entering the remodeled garage, you will be greeted by a space that has been completely transformed. Every aspect of the design has been thoughtfully executed to optimize functionality and enhance visual appeal. From organization solutions to exquisite finishes, our goal was to create a garage that is both practical and visually stunning.
In addition to functionality, the aesthetics of the garage have been elevated to create a visually pleasing environment. Thoughtfully chosen flooring materials add a touch of sophistication, while modern lighting fixtures illuminate the space and enhance visibility. The garage now exudes a sense of style and elegance, making it a pleasant extension of your home.
Make a Dream Home's commitment to quality is reflected in every aspect of the project. Our team utilized high-quality materials and employed expert craftsmanship to ensure durability and longevity. The finished garage is not only visually impressive but also built to withstand the demands of everyday use.
With this completed garage remodeling project in Elmhurst, IL, Make a Dream Home has proven to be a trusted partner in creating exceptional spaces. Whether you seek a garage renovation, organization solutions, or a complete makeover, our team is dedicated to turning your vision into reality.
Experience the joy and convenience of a beautifully remodeled garage that perfectly aligns with your needs and surpasses your expectations. Choose Make a Dream Home for your next garage remodeling project and let us bring your dream space to life.
 Cantoni Atlanta
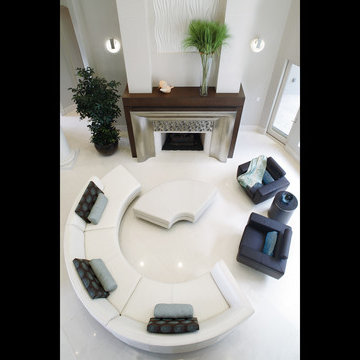
Cantoni is Designer's Choice for this Palatial Home in South Carolina. Cantoni partners on many projects with architects, interior designers, developers, realtors and others in the trade. The featured project in this eNewsletter is a spectacular example of a recent partnering between Susan Sentell ASID, Beaux Monde, Inc., Cumming, Georgia, and Design Consultant Kohl Sudnikovich of Cantoni Atlanta. While inspired by classic Italian architecture, this palatial home is not in the foothills of Italy’s Apennines but in the foothills of the Blue Ridge Mountains in South Carolina. When we saw the images of this stunning home and what went into planning and executing its interiors, I thought: here’s a perfect illustration of Cantoni’s branding theme: Great Design Is A Way of Life. Design isn’t just something cosmetic, something tacked on, but the very essence of a residence’s personality and of the personality of the people who make the house a home. This sensational South Carolina project is a superb example of Cantoni’s Great Design theme brought to life. According to Kohl, Cantoni’s involvement kicked in when Susan, whom he’d worked with before, contacted him to consult on furniture collections that would help her fulfill her and her client’s overall design theme. Susan says, "This is a 5,800-sq. ft. new construction designed by a prestigious national architectural group. Given the Mediterranean-influenced elevation and the client’s wish for an airy, Italian-contemporary interior treatment I felt Cantoni was the best source for furnishing some of the main rooms. "The theme of our project we called, ‘The Goddess House’ for its ethereal look and feel– open, warm, free, filled with light and natural colors, flowing with sophisticated detail. I felt Cantoni was the right choice to help us carry out the theme. I knew Cantoni not only for its Italian design but for the quality of its products and depth and breadth of its selection. "After creating furniture plans and the overall palette, I contacted Kohl and asked him to consult with us on Cantoni pieces that would realize our plans for the living room, dining room, master bedroom, media room and outdoor. "The finished product is a beautiful example of what you can achieve when the vision of the client and the skills of the design team are in alignment. I think the feeling you get in this home is a manifestation of that harmony.” Thanks so much to Susan for choosing Cantoni and for her client for generously allowing us to show the interiors of the rooms with Cantoni product. And good job Kohl and the Cantoni Atlanta team for your efforts–not the least of which were the logistics involved in delivery and installation, this home being a great distance from Atlanta. Great Design IS a Way of Life. That theme works at many levels: alluding to our clients’ tastes and dreams and sophistication, the product itself, and the creative talents of the designers.
 Make A Dream Home
Make a Dream Home proudly presents a remarkable showcase of our recently completed garage remodeling project in Elmhurst, IL. With meticulous attention to detail and a commitment to transforming spaces, we have turned an ordinary garage into an exceptional area that combines functionality, organization, and aesthetic appeal.
Our team of skilled professionals worked diligently to deliver outstanding results that surpass expectations. The finished garage stands as a testament to our unwavering dedication to craftsmanship and creating dream spaces.
Upon entering the remodeled garage, you will be greeted by a space that has been completely transformed. Every aspect of the design has been thoughtfully executed to optimize functionality and enhance visual appeal. From organization solutions to exquisite finishes, our goal was to create a garage that is both practical and visually stunning.
In addition to functionality, the aesthetics of the garage have been elevated to create a visually pleasing environment. Thoughtfully chosen flooring materials add a touch of sophistication, while modern lighting fixtures illuminate the space and enhance visibility. The garage now exudes a sense of style and elegance, making it a pleasant extension of your home.
Make a Dream Home's commitment to quality is reflected in every aspect of the project. Our team utilized high-quality materials and employed expert craftsmanship to ensure durability and longevity. The finished garage is not only visually impressive but also built to withstand the demands of everyday use.
With this completed garage remodeling project in Elmhurst, IL, Make a Dream Home has proven to be a trusted partner in creating exceptional spaces. Whether you seek a garage renovation, organization solutions, or a complete makeover, our team is dedicated to turning your vision into reality.
Experience the joy and convenience of a beautifully remodeled garage that perfectly aligns with your needs and surpasses your expectations. Choose Make a Dream Home for your next garage remodeling project and let us bring your dream space to life.
 Dream Coast Builders
Welcome to Dream Coast Builders, where we specialize in turning your home into a haven of luxury and comfort. Our services cover a broad spectrum, ensuring that every aspect of your living space is tailored to perfection.

Immerse yourself in the seamless integration of your living room and kitchen areas. Our team excels in transforming these spaces, creating a harmonious flow that enhances both functionality and aesthetics. Whether you seek an open kitchen and living room combination or innovative ideas for your living space, our expert designers bring your vision to life.
Dream Coast Builders takes pride in crafting custom homes and engaging in new home construction. We understand that your home is a reflection of your unique preferences, and our meticulous attention to detail ensures that your dream home becomes a reality.
Our commitment extends to home additions and remodeling services, where we expand your living areas and breathe new life into your home. From concept to completion, our team works tirelessly to align every detail with your lifestyle and aspirations.
Interior design is at the heart of our expertise. We go beyond the ordinary, infusing creativity and functionality into every corner of your home, from the living room to the kitchen. Our focus on open floor plans seamlessly connects different areas, creating a cohesive and inviting atmosphere.
Dream Coast Builders is your local partner, proudly serving Clearwater, FL, and Tampa (33756). Our presence in the community reflects our dedication to delivering excellence in every project. Whether you're looking for remodeling services or envisioning a complete home transformation, we are here to turn your dreams into reality.
Choose Dream Coast Builders for a transformative experience that goes above and beyond. Elevate your living spaces with our expertise, and let us bring your vision to life.
Contact us today to embark on the journey of transforming your space into a true masterpiece.
https://dreamcoastbuilders.com
 Cantoni Atlanta
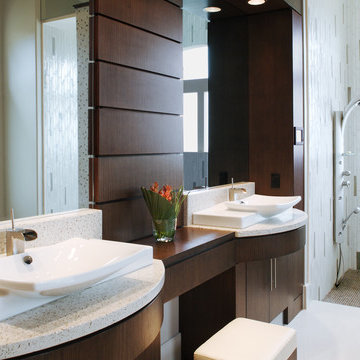
Cantoni is Designer's Choice for this Palatial Home in South Carolina. Cantoni partners on many projects with architects, interior designers, developers, realtors and others in the trade. The featured project in this eNewsletter is a spectacular example of a recent partnering between Susan Sentell ASID, Beaux Monde, Inc., Cumming, Georgia, and Design Consultant Kohl Sudnikovich of Cantoni Atlanta. While inspired by classic Italian architecture, this palatial home is not in the foothills of Italy’s Apennines but in the foothills of the Blue Ridge Mountains in South Carolina. When we saw the images of this stunning home and what went into planning and executing its interiors, I thought: here’s a perfect illustration of Cantoni’s branding theme: Great Design Is A Way of Life. Design isn’t just something cosmetic, something tacked on, but the very essence of a residence’s personality and of the personality of the people who make the house a home. This sensational South Carolina project is a superb example of Cantoni’s Great Design theme brought to life. According to Kohl, Cantoni’s involvement kicked in when Susan, whom he’d worked with before, contacted him to consult on furniture collections that would help her fulfill her and her client’s overall design theme. Susan says, "This is a 5,800-sq. ft. new construction designed by a prestigious national architectural group. Given the Mediterranean-influenced elevation and the client’s wish for an airy, Italian-contemporary interior treatment I felt Cantoni was the best source for furnishing some of the main rooms. "The theme of our project we called, ‘The Goddess House’ for its ethereal look and feel– open, warm, free, filled with light and natural colors, flowing with sophisticated detail. I felt Cantoni was the right choice to help us carry out the theme. I knew Cantoni not only for its Italian design but for the quality of its products and depth and breadth of its selection. "After creating furniture plans and the overall palette, I contacted Kohl and asked him to consult with us on Cantoni pieces that would realize our plans for the living room, dining room, master bedroom, media room and outdoor. "The finished product is a beautiful example of what you can achieve when the vision of the client and the skills of the design team are in alignment. I think the feeling you get in this home is a manifestation of that harmony.” Thanks so much to Susan for choosing Cantoni and for her client for generously allowing us to show the interiors of the rooms with Cantoni product. And good job Kohl and the Cantoni Atlanta team for your efforts–not the least of which were the logistics involved in delivery and installation, this home being a great distance from Atlanta. Great Design IS a Way of Life. That theme works at many levels: alluding to our clients’ tastes and dreams and sophistication, the product itself, and the creative talents of the designers.

 Klopf Architecture
Joseph Eichler developed his moderately priced houses for the mass-market starting in 1949. His homes were designed using affordable materials and simple construction techniques. Nearly 70 years later these homes are in need of updating and remodeling an Eichler home today can become an imposing and costly project if you’re not careful. For this project the clients, who had undergone several previous house renovations, were determined to stick with an established budget from the beginning. Klopf Architecture helped them modernize their Eichler with a premium appearance on a reasonable budget.
The clients challenged the Klopf team to create a design that had a high-end feel and nicely done while adhering to their budget. That meant not all of the initial project scope could be built. Like many other Eichler homes, the original floor plan did not meet the family’s needs leaving them feeling disconnected from one room to another. While an early goal was to expand the house into a carport and create a larger garage, it did not survive the contractor pricing phase of the project.
The goals that did survive through to the end of the project included blurring some of the boundaries and opening up some of the spaces, making them more functional and creating a smoother flow in the house. The Klopf team joined the former separate kitchen and formal living room into one large space and shift the dining room where it is now connected to the kitchen. Klopf swapped the family room to the front alongside the living room, so the spaces feel more cohesive and are now better suited for family activities. The functional layout of the master bathroom was changed to include a large, curbless shower.
Installing a complete IKEA kitchen including cabinets, countertops, appliances, light fixtures, and furnishings was key to staying within budget. Bath fixtures in this house are also exclusively IKEA. Klopf Architecture has designed many homes using IKEA products, which are quite compatible offering an affordable, contemporary take on Eichler homes. The clients saved additional money from the simplicity and availability of IKEA products and by orchestrating the orders and purchases themselves. Following each construction meeting, the clients would make a run to IKEA and purchase items, pick up needed spare parts, and bring them back right away to stay ahead of the contractor’s schedule and minimize the chance of delays and bottlenecks.
Klopf balanced material selections by retaining some of the original woodwork and simply refinishing the mahogany paneling. They were able to retain the original windows and sliding doors which were still in good shape, avoiding some of the most costly replacement expenses. Additionally interior doors were simply refinished and the exterior siding cleaned up and repainted. Formerly dark interiors are now illuminated with new slimmer semi-recessed lighting eliminating the need for costly roof work.
Attention to design details allowed the Klopf team to ensure the house ended up with a high quality feel. Key visual elements were strictly aligned and Klopf worked with the clients to select a unified materials palette throughout the spaces so the house flows seamlessly together. Aligning the tile layout with the trusses and keeping it level with the concrete slab outside allowed them to achieve a level of quality that may otherwise be missed.
The clients were able to keep their budget on track by determining clear goals and making critical decisions upfront, choosing materials and furnishings wisely, working with the right design and construction teams in place and to a large part, their willingness to participate throughout the process. In the end the clients were much happier with their reconfigured Eichler home and Klopf Architecture managed to keep their remodeling costs to about $325/sf – a good amount below the average Bay Area Eichler remodel.
Project Team: John Klopf, Angela Todorova, Sherry Tan
Contractor: Keycon Construction
Structural Engineer: Sezen & Moon
Photography: Sabrina Huang
Year Completed: 2020
10