
Search results for "Chooses" in Home Design Ideas

 Halcyon Interiors Co.
A Stunning and Functional Work Space
Designing a custom desk and bookshelf with storage cabinets was key to creating a beautiful and functional work space. Taking cues from the living spaces we continued the simple palette of warm white oak, cream, black, and camel leather and paired it with the luscious green of the stunning Petros Koublis photograph to create a sophisticated space that feels cozy and inviting. The end result is a visually stunning room that invites moments of respite along with work.
SCOPE OF SERVICES
Interior Architecture & Design, Project Management, Custom Millwork and Built-In Design and Elevation DrawingsSpace Planning, Furniture, Lighting, Window Treatments, Textiles, and Decor Sourcing and Procurement, Art Curation, and final Styling to deliver a fully realized space.

 PB Kitchen Design
The vignette within Barrett Technology’s Design Center is one of its kind in the industry. Built to inspire and inform, this kitchen showcases today’s most innovative solutions in real world settings. All the technology (video, audio, lighting, security and HVAC) is controlled through a single app on the iPad. Even the motorized window shades, task & accent lighting are controlled via the Lutron Lighting Control System. It allows for lighting scene selection at the touch of a single button – including a “Cook” scene which when pressed will activate the lighting to an optimal 100% over the kitchen sink & island areas and will also drop the motorized spice rack from behind the wall cabinet.
Project specs: Thermador appliances, Caesarstone countertops in honed Pebble. Single app control system by Savant.
Photographer - Bruce Van Inwegen
 LQ Interiors & Landscapes
Sebastian Bach
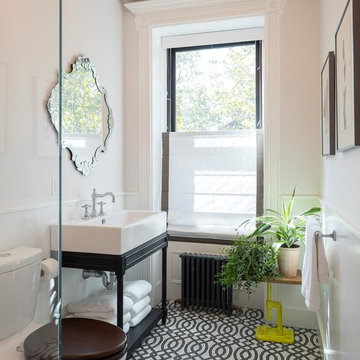
Bathroom - transitional 3/4 bathroom idea in New York with open cabinets, dark wood cabinets, a two-piece toilet and a console sink
Bathroom - transitional 3/4 bathroom idea in New York with open cabinets, dark wood cabinets, a two-piece toilet and a console sink
Find the right local pro for your project

 Anthony Crisafulli Photography
© Anthony Crisafulli 2015

Staircase - cottage painted u-shaped staircase idea in Providence with painted risers
Staircase - cottage painted u-shaped staircase idea in Providence with painted risers

 Drury Design
THE SETUP
Client Background: Our clients, a couple who have transitioned into the empty nest phase, have cherished their home for over three decades without undergoing any significant renovations. With a newfound desire to adapt their living space to better suit their current lifestyle, they’ve embarked on a journey to reimagine their kitchen — the heart of their home. Their aspiration is to cultivate a serene, neutral-toned sanctuary on the first floor that seamlessly merges with their family room, ensuring a harmonious and inviting environment.
Design Inspiration: The renovation is inspired by the couple’s penchant for soft, calming neutrals, using their cherished family room and the kitchen’s existing tile flooring as the cornerstone for the color scheme. This approach aims to foster a sense of warmth and tranquility throughout.
Design Objectives:
Harmonize the kitchen with the family room by adopting a soothing, neutral color scheme, ensuring a seamless flow across the first floor.
Enhance kitchen functionality with thoughtfully designed cabinetry, providing a designated place for every item and maximizing storage efficiency.
Cultivate an inviting and comfortable atmosphere that reflects the homeowners’ desire for a calm and relaxing space.
Design Challenges:
The homeowners wish to retain the existing kitchen tile flooring and integrate it into a refreshed, modern design.
Accommodating a dining area spacious enough for family visits without compromising the kitchen’s open feel or functional layout.
Despite liking the current placement of plumbing and appliances, the homeowners aspire for a more open floor plan to facilitate better movement and interaction.
The need to amplify natural light in the kitchen, especially around the sink area, where existing lighting is insufficient.
Preserving the half-wall between the kitchen and family room, a feature the homeowners want to keep, while ensuring it complements the new design.
THE RENEWED SPACE
Design Solutions:
By choosing a neutral color palette that complements the existing tile, the design unifies the kitchen with the adjacent spaces. The tile’s grout was cleaned and restored, enhancing the floor’s appearance and integrating it seamlessly with the new kitchen aesthetic.
The inclusion of a larger island with seating for two, alongside maintaining a substantial dining table, was achieved by optimizing the spatial layout. This allowed for a sociable yet functional kitchen, accommodating large family gatherings without feeling crowded.
Minor adjustments to the kitchen’s layout maintained the preferred locations for plumbing and appliances while introducing an ‘open’ design concept. Strategic modifications, such as angling the pantry wall, improved the flow and accessibility within the space.
Replacing the garden window with a broader, standard window significantly increased natural light, transforming the sink area into a bright, welcoming space with enhanced views of the outdoors.
The decision to keep the half-wall was ingeniously leveraged to define the dining area while maintaining an open connection to the family room. This feature not only serves as a visual separator but also ties the two spaces together through the shared color scheme and design elements.
The homeowners are thrilled with their newly remodeled kitchen, which has become a hub of warmth and hospitality. Hosting a wedding shower and a birthday party, they have shared their renewed space with friends and family, who have been equally enamored. This remodel has not only met their functional and aesthetic desires but has also enriched their home with a fresh sense of serenity and joy.
The upstairs part of the home is shaping up nicely. Here’s their newly remodeled primary bathroom.
 Carla Bast Design
We worked closely with our clients choosing turn-key furnishings for their new construction two-story luxury home with a finished basement. The completed spaces are loaded with stunning pieces that wear well for daily living for this busy family of 5.

 Mary DeWalt Design Group
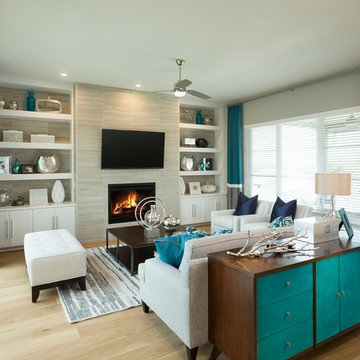
Rachel Kay - Turquoise, nave and gray color scheme.
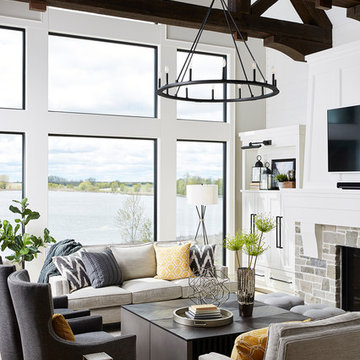
Inspiration for a transitional light wood floor living room remodel in Austin with gray walls, a standard fireplace and a tile fireplace
Inspiration for a transitional light wood floor living room remodel in Austin with gray walls, a standard fireplace and a tile fireplace

 Battle Associates, Architects
This project was a Guest House for a long time Battle Associates Client. Smaller, smaller, smaller the owners kept saying about the guest cottage right on the water's edge. The result was an intimate, almost diminutive, two bedroom cottage for extended family visitors. White beadboard interiors and natural wood structure keep the house light and airy. The fold-away door to the screen porch allows the space to flow beautifully.
Photographer: Nancy Belluscio

 Interiors by Popov
Mid-sized trendy l-shaped medium tone wood floor and brown floor open concept kitchen photo in Seattle with flat-panel cabinets, quartz countertops, white backsplash, ceramic backsplash, stainless steel appliances, an island, an undermount sink and medium tone wood cabinets
 Jen Samson Design Inc.

Living room - scandinavian enclosed medium tone wood floor and brown floor living room idea in Orange County with blue walls and a wall-mounted tv

 Shoreline Pools, Inc.
The modern farmhouse porch set the tone for the open concept swimming pool and outdoor living space. A gourmet kitchen and custom stone fireplace built into the side of home create a year-round gathering area and the clean, simple lines of the expansive rectangular pool allow the home’s architecture to take center stage.
Phil Nelson Imaging

 REFINED LLC

Inspiration for a cottage carpeted straight metal railing staircase remodel in Minneapolis with carpeted risers
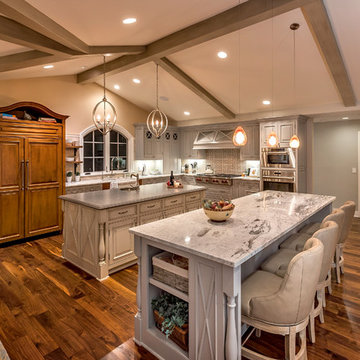
 Arch Studio, Inc.
Arch Studio, Inc. Best of Houzz 2016
Open concept kitchen - traditional l-shaped dark wood floor open concept kitchen idea in San Francisco with raised-panel cabinets, gray cabinets, multicolored backsplash, stainless steel appliances and two islands
Open concept kitchen - traditional l-shaped dark wood floor open concept kitchen idea in San Francisco with raised-panel cabinets, gray cabinets, multicolored backsplash, stainless steel appliances and two islands

 Meadowlark Design+Build
This master bathroom is light and bright. This custom home was designed and built by Meadowlark Design+Build in Ann Arbor, Michigan. Photography by Joshua Caldwell.

 Patterson Custom Homes
Ryan Garvin
Inspiration for a coastal gray floor bathroom remodel in Orange County with recessed-panel cabinets, white cabinets, white walls, an undermount sink and gray countertops
Inspiration for a coastal gray floor bathroom remodel in Orange County with recessed-panel cabinets, white cabinets, white walls, an undermount sink and gray countertops

 Deb Cantrell
This closet design was a Top Shelf Award Winner for 2014. Special custom touches for both "His" side and "Her" side.
Huge elegant gender-neutral marble floor dressing room photo in Other with raised-panel cabinets and dark wood cabinets
Huge elegant gender-neutral marble floor dressing room photo in Other with raised-panel cabinets and dark wood cabinets
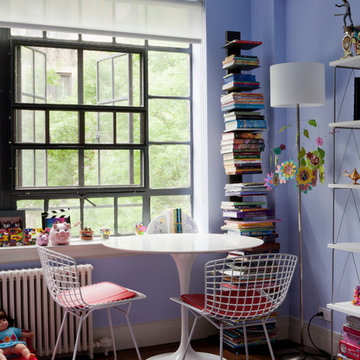
 Lauren Rubin Architecture
photo by David Gilbert
Inspiration for a contemporary kids' room remodel in New York with blue walls
Inspiration for a contemporary kids' room remodel in New York with blue walls
142