
Search results for "Choosing numerous" in Home Design Ideas

 A+V Design Group ATL
Custom built-ins for a family lounge in the West Wesley area of Atlanta. In collaboration with Nancy Felton of NF Design, A+V Design Group ATL developed the final details and proportions, fabricated the cabinetry and slim shelves, and completed precise on-site fitting with integrated display lighting.



Find the right local pro for your project

 Fernando Rodriguez Studio
Design of front of closet with built in handles.
Huge island style gender-neutral walk-in closet photo with flat-panel cabinets and blue cabinets
Huge island style gender-neutral walk-in closet photo with flat-panel cabinets and blue cabinets

 Northwood Construction, Inc.
pinwheel tile from B&F Ceramics
Example of a transitional home design design in DC Metro
Example of a transitional home design design in DC Metro



 Homestead Exteriors
Example of a cottage gray two-story vinyl and shingle house exterior design in Denver

 SoCal Carpentry
Custom Built-In Bookshelf by SoCal Carpentry. This project consisted of building a large bookcase that fit the space and contained all of the homeowners books and pieces of art, with elegant touches such as crown molding, this bookcase turned out perfectly.
SoCal Carpentry
San Diego, Ca 92109
(858)945-8640








 HELMÜT
Eat-in kitchen - large farmhouse u-shaped medium tone wood floor and brown floor eat-in kitchen idea with a farmhouse sink, shaker cabinets, white cabinets, quartz countertops, multicolored backsplash, brick backsplash, black appliances, an island and white countertops

 Keystone Custom Builders, Inc.
Old country look doors and hardware with an old fashioned trim.
Photos by Robbie Arnold Media, Grand Junction, CO
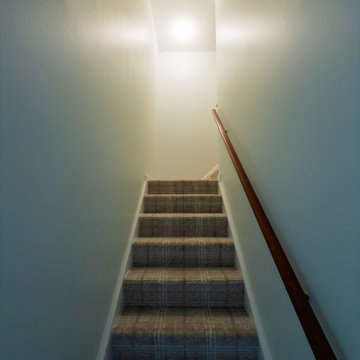
Example of a mid-sized classic carpeted, beige floor and vaulted ceiling hallway design in Denver with beige walls
Example of a mid-sized classic carpeted, beige floor and vaulted ceiling hallway design in Denver with beige walls





62