
Search results for "Choreographed" in Home Design Ideas

 Merrick Design and Build Inc.
Addie Merrick Phang
Small transitional walk-out vinyl floor and gray floor bathroom photo in DC Metro with gray walls and no fireplace
Small transitional walk-out vinyl floor and gray floor bathroom photo in DC Metro with gray walls and no fireplace
 Merrick Design and Build Inc.
Addie Merrick Phang
Inspiration for a small transitional walk-out vinyl floor and gray floor basement remodel in DC Metro with gray walls and no fireplace
Inspiration for a small transitional walk-out vinyl floor and gray floor basement remodel in DC Metro with gray walls and no fireplace
 Merrick Design and Build Inc.
Addie Merrick Phang
Basement - small transitional walk-out vinyl floor and gray floor basement idea in DC Metro with gray walls and no fireplace
Basement - small transitional walk-out vinyl floor and gray floor basement idea in DC Metro with gray walls and no fireplace
Find the right local pro for your project

 Olivia Horine Interior Design
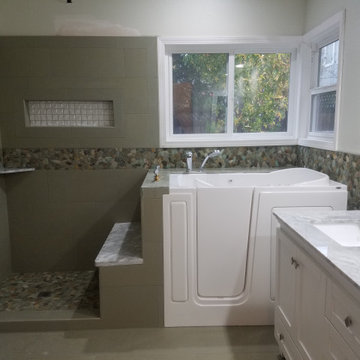
Small transitional kids' gray tile vinyl floor alcove bathtub photo in Charlotte with flat-panel cabinets, gray cabinets, a two-piece toilet, gray walls, an integrated sink and solid surface countertops

 Merrick Design and Build Inc.
Addie Merrick Phang
Example of a small transitional walk-out vinyl floor and gray floor basement design in DC Metro with gray walls and no fireplace
Example of a small transitional walk-out vinyl floor and gray floor basement design in DC Metro with gray walls and no fireplace

 The Inspired Bath
Example of a minimalist master light wood floor alcove shower design in Seattle with an undermount sink, a one-piece toilet, brown walls, flat-panel cabinets, medium tone wood cabinets and a hinged shower door
 Olivia Horine Interior Design
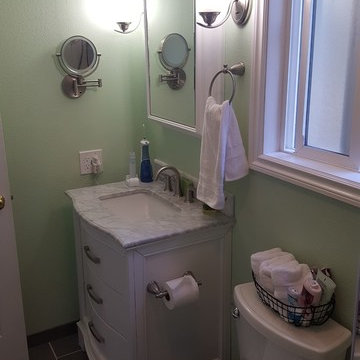
Small transitional 3/4 gray tile and porcelain tile porcelain tile home design photo in Seattle with furniture-like cabinets, white cabinets, a one-piece toilet, green walls, an undermount sink and marble countertops

 Lowes of Carlisle, PA
Bathroom and Shower remodel. Removed soaking bathtub and replaced with Schuler Cabinetry to add storage to the bathroom. New shower Kohler Choreograph walls, with Onyx shower seat in Dorian. Vigo Shower-panel system with body sprays and hand shower. Onyx countertop. Vinyl locking floor. Ove Sydney Shower door

 Mariano & Co., LLC
The guest suite bathroom is a tub/shower with Kohler Choreograph tub surround walls, a Large soaking tub, and new white shaker vanity with Grigio Nube gray quartz counter top.
 Danilo Nesovic, Designer & Builder
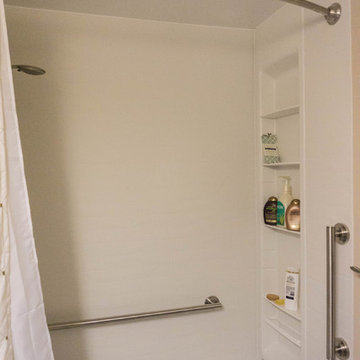
Guest bath shower interior and in-wall storage.
Example of a mid-sized minimalist master brown tile and porcelain tile porcelain tile home design design in San Diego with beige walls
Example of a mid-sized minimalist master brown tile and porcelain tile porcelain tile home design design in San Diego with beige walls

 Philbin Construction & Remodeling
All Photos by Philbin Construction & Remodeling
Alcove shower - mid-sized transitional master alcove shower idea in Chicago with recessed-panel cabinets, white cabinets, quartz countertops, an undermount sink and brown walls
Alcove shower - mid-sized transitional master alcove shower idea in Chicago with recessed-panel cabinets, white cabinets, quartz countertops, an undermount sink and brown walls

 Mauk Cabinets by Design
A stunning bathroom remodel featuring Kohler's Choreograph shower walls. Marsh Furniture's Graphite stain is shown throughout the master bathroom, which pairs wonderfully with the Ivory Cream quartz. This master bathroom mixes modern neutrals and interesting texture to create a breath taking space that will never go out of style.
Designer: Aaron Mauk


 Mauk Cabinets by Design
A stunning bathroom remodel featuring Kohler's Choreograph shower walls. Marsh Furniture's Graphite stain is shown throughout the master bathroom, which pairs wonderfully with the Ivory Cream quartz. This master bathroom mixes modern neutrals and interesting texture to create a breath taking space that will never go out of style.
Designer: Aaron Mauk
 Mauk Cabinets by Design
A stunning bathroom remodel featuring Kohler's Choreograph shower walls. Marsh Furniture's Graphite stain is shown throughout the master bathroom, which pairs wonderfully with the Ivory Cream quartz. This master bathroom mixes modern neutrals and interesting texture to create a breath taking space that will never go out of style.
Designer: Aaron Mauk

 Attleboro Kitchen and Bath
It may be the smallest room in the house, but when it's the only one the bathroom is the most important! This much-needed renovation was a quick turn-around to accommodate the homeowners. It still received a great style boost using Wolf Classic Hudson cabinetry and Kohler Choreograph walls in the shower.
 Merrick Design and Build Inc.
Addie Merrick Phang
Inspiration for a small transitional walk-out vinyl floor and gray floor basement remodel in DC Metro with gray walls and no fireplace
Inspiration for a small transitional walk-out vinyl floor and gray floor basement remodel in DC Metro with gray walls and no fireplace

 Kowalske Kitchen & Bath
This 1933 Wauwatosa basement was dark, dingy and lacked functionality. The basement was unfinished with concrete walls and floors. A small office was enclosed but the rest of the space was open and cluttered.
The homeowners wanted a warm, organized space for their family. A recent job change meant they needed a dedicated home office. They also wanted a place where their kids could hang out with friends.
Their wish list for this basement remodel included: a home office where the couple could both work, a full bathroom, a cozy living room and a dedicated storage room.
This basement renovation resulted in a warm and bright space that is used by the whole family.
Highlights of this basement:
- Home Office: A new office gives the couple a dedicated space for work. There’s plenty of desk space, storage cabinets, under-shelf lighting and storage for their home library.
- Living Room: An old office area was expanded into a cozy living room. It’s the perfect place for their kids to hang out when they host friends and family.
- Laundry Room: The new laundry room is a total upgrade. It now includes fun laminate flooring, storage cabinets and counter space for folding laundry.
- Full Bathroom: A new bathroom gives the family an additional shower in the home. Highlights of the bathroom include a navy vanity, quartz counters, brass finishes, a Dreamline shower door and Kohler Choreograph wall panels.
- Staircase: We spruced up the staircase leading down to the lower level with patterned vinyl flooring and a matching trim color.
- Storage: We gave them a separate storage space, with custom shelving for organizing their camping gear, sports equipment and holiday decorations.
CUSTOMER REVIEW
“We had been talking about remodeling our basement for a long time, but decided to make it happen when my husband was offered a job working remotely. It felt like the right time for us to have a real home office where we could separate our work lives from our home lives.
We wanted the area to feel open, light-filled, and modern – not an easy task for a previously dark and cold basement! One of our favorite parts was when our designer took us on a 3D computer design tour of our basement. I remember thinking, ‘Oh my gosh, this could be our basement!?!’ It was so fun to see how our designer was able to take our wish list and ideas from my Pinterest board, and turn it into a practical design.
We were sold after seeing the design, and were pleasantly surprised to see that Kowalske was less costly than another estimate.” – Stephanie, homeowner

 J S
Example of a mid-sized minimalist master vinyl floor bedroom design in Indianapolis with white walls
7