
Search results for "Chris bureau" in Home Design Ideas



 A2Z Builders
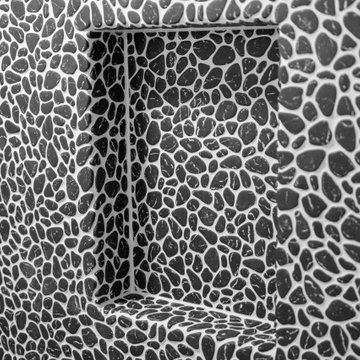
The shower’s black pebble-pattern mosaic continues across the recessed niche’s back, sides and lower ledge. Contrasting white grout emphasizes the irregular shapes, integrating the storage recess into the surrounding wall. The deep opening provides space for shower essentials without adding a projecting shelf.
Find the right local pro for your project

 Carol Morrison
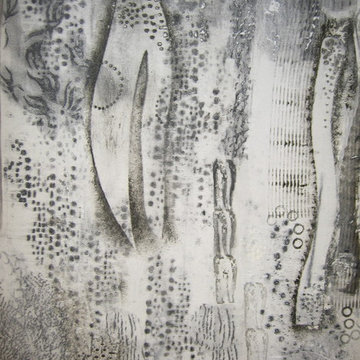
Silk monoprint/ image 15 x 20" and paper 22 x 28 inches, printed by Sheila Marbain, Master Printmaker 2008
(c) carolmorrisonart.com
Home design - contemporary home design idea in New York
Home design - contemporary home design idea in New York
 Reform
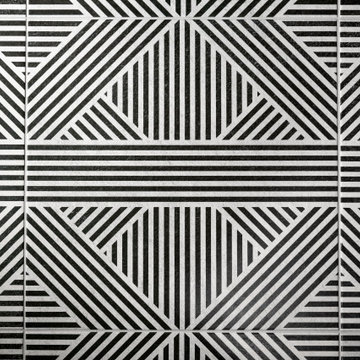
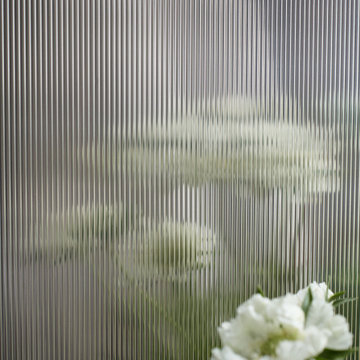
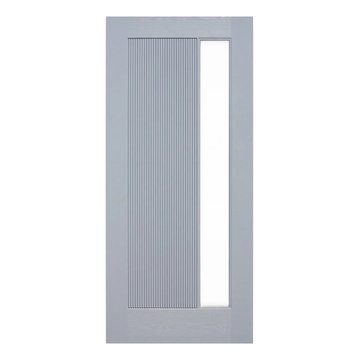
Harboring a timeless, understated extravagance with an iconic art deco feel, REFLECT by the acclaimed French architect - Jean Nouvel - comes with his lauded talent for conceptualizing light through a reflective, monochrome design available in black and untreated metal, featuring vertical ridges.

 Av Elva Sol
Cellar bar/media room by Av Elva Sol. Shaker style cabinetry with collected antique apothecary pulls. Natural quartzite stone slab countertops. Walnut paneling.


 HouseHome
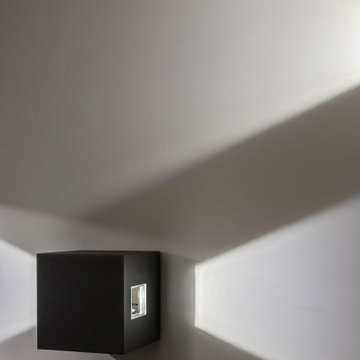
Small in footprint but significant in impact, this Lakewood, Colorado kitchen renovation proves that limited square footage does not have to limit exceptional design.
HouseHome transformed the tiny, dated kitchen into an elevated, highly functional space that feels open, warm and remarkably spacious.
Custom walnut cabinetry brings richness and natural character to the room while maximizing every inch of available storage. Sleek porcelain slab countertops introduce a refined, uninterrupted surface, complemented by concrete-look tile that adds texture and an organic, grounded quality. Floating walnut shelves provide functional storage without the visual weight of additional upper cabinets, helping the compact kitchen feel larger and more inviting.
Modern brass fixtures and thoughtfully placed track lighting add a warm, sophisticated glow while creating a striking contrast against the kitchen’s earthy materials. Behind the beautiful finishes, the space received a complete renovation—including all-new appliances, electrical systems and plumbing—to deliver the durability, convenience and performance expected of a modern luxury kitchen.
Designed for a rental property, this project required an intentional balance of elevated style, lasting materials and everyday practicality. The result is a distinctive organic modern kitchen that enhances the home’s value, attracts discerning renters and demonstrates how thoughtful interior design can completely redefine a small space.
This Lakewood kitchen remodel is a true HouseHome transformation: luxurious, functional and designed to make every square foot feel extraordinary.


 Lions Bridge Landscaping
Custom designed staircase with walnut cap
Inspiration for a contemporary staircase remodel in Calgary
Inspiration for a contemporary staircase remodel in Calgary

 ITALdoors, LLC.
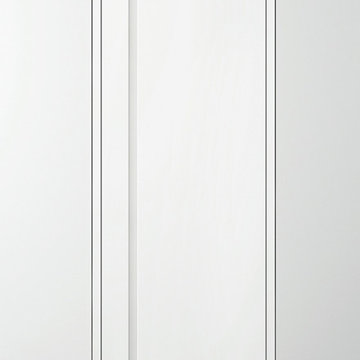
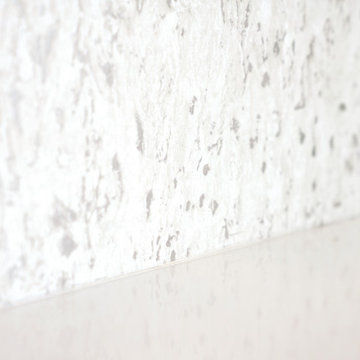
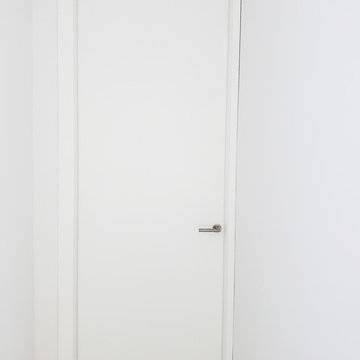
White interior doors for Miami Beach residence.
Home design - modern home design idea in Miami
Home design - modern home design idea in Miami
 LBK Design Build
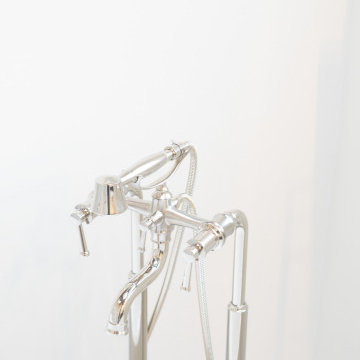
Example of a mid-sized minimalist master multicolored tile porcelain tile, multicolored floor and double-sink freestanding bathtub design in Philadelphia with recessed-panel cabinets, dark wood cabinets, a two-piece toilet, white walls, an undermount sink, quartz countertops, a hinged shower door, white countertops, a niche and a built-in vanity




 Resiklo Design
PRODUCT # 10327
PRICE: $1,195
DESIGNER Designer / Artist, Brueton
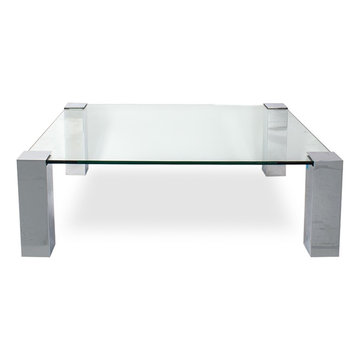
DIMENSIONS L 42.0" × W 33.0" × H 14.0"
Vintage Brueton style polished steel and glass top coffee table with four corners holding the glass top. The glass slides into the four legs at each corner without screws, nails, latches or hinges.

54