
Search results for "Christianity" in Home Design Ideas

 Christian Home Builders Inc
Photos by Michelle Coronis of Posie Photography
Example of a transitional gender-neutral medium tone wood floor walk-in closet design in Austin with open cabinets and white cabinets
Example of a transitional gender-neutral medium tone wood floor walk-in closet design in Austin with open cabinets and white cabinets

 CHRISTIAN DEAN ARCHITECTURE, LLC
Photo by: Chad Holder
Example of a mid-sized 1960s u-shaped concrete floor kitchen design in Minneapolis with flat-panel cabinets, white cabinets, quartz countertops and stainless steel appliances
Example of a mid-sized 1960s u-shaped concrete floor kitchen design in Minneapolis with flat-panel cabinets, white cabinets, quartz countertops and stainless steel appliances

 Christian J Anderson Photography
Example of a transitional kids' white tile and ceramic tile alcove shower design in Seattle with shaker cabinets, blue cabinets, blue walls, an undermount sink and marble countertops
Find the right local pro for your project

 Christian Brothers Flooring & Interiors, Inc.
Kitchen - contemporary l-shaped dark wood floor and brown floor kitchen idea with an undermount sink, flat-panel cabinets, light wood cabinets, white backsplash, stainless steel appliances, an island and white countertops

 Bruce Donahue
Example of a mid-sized eclectic enclosed light wood floor living room design in Providence with green walls, a standard fireplace and a tile fireplace

 The Christian Contractor
Enclosed dining room - mid-sized transitional light wood floor and beige floor enclosed dining room idea in San Diego with brown walls and no fireplace

 Tommy Daspit Photographer
Kitchen of modern luxury farmhouse in Pass Christian Mississippi photographed for Watters Architecture by Birmingham Alabama based architectural and interiors photographer Tommy Daspit.

 Christian Rice Architects, Inc.
Example of a mid-sized island style formal, open concept and wooden spiral light wood floor, multicolored floor, tray ceiling, open and metal railing staircase design in San Diego with multicolored walls, a corner fireplace, a stone fireplace and a wall-mounted tv
 The Christian Contractor
Mid-sized craftsman multicolored two-story wood gable roof idea in Calgary with a shingle roof

 Margot Hartford Photography
Design: Christian B. Hedberg of CBH Design
Photo: Margot Hartford © 2015 Houzz
Staircase - staircase idea in San Francisco
Staircase - staircase idea in San Francisco

 Christian Zapatka Architect, PLLC
Inspiration for a mid-sized contemporary wooden l-shaped glass railing staircase remodel in DC Metro with wooden risers

 StudioLAB
Steps from Riverside Park, the existing apartment had previously not been renovated for 30 years and was in dire need of a complete overhaul. StudioLAB was presented with the challenge of re-designing the space to fit a modern family’s lifestyle today with the flexibility to adjust as they evolve into their tomorrow. The existing formal closed kitchen and dining room were combined and opened up to allow the owners to entertain in an open living environment and allow natural light to permeate throughout different exposures of the apartment. Bathrooms were gutted, enlarged and reconfigured. Central air conditioning was added with minimal ducting as to be hidden and not seem clunky. Built-in bookshelves run the length of the perimeter walls below windows, concealing radiators and providing extra valuable storage in every room. A neutral color palette, minimalist details, and refined materials create a warm, modern atmosphere. Light brown oak veneered archways as well as LED cove ceilings are used to separate programmatic spaces visually without the use of physical partitions. A charcoal stained cube built-in was designed with in the foyer to create deep storage while continuing into the kitchen to hide the built-in refrigerator and pantry visually connecting the two spaces. The family’s two children share one large bedroom in order to create a playroom in the other which can also serves as a guest room when needed. The master bedroom features a full height grey stained ash veneered wall unit that serves as the predominant clothes storage. A panel housing the TV slides to reveal more clothes storage behind. To utilize the exiting formal maid’s room behind the kitchen, a small study and powder room were created that house laundry machines as well.

 User
Casey Dunn
Bedroom - country master medium tone wood floor and brown floor bedroom idea in Austin with white walls
Bedroom - country master medium tone wood floor and brown floor bedroom idea in Austin with white walls
 Christian Zapatka Architect, PLLC
Example of a mid-sized transitional gender-neutral light wood floor and beige floor walk-in closet design in DC Metro with open cabinets and white cabinets

 Irpinia Kitchens Ottawa
Photographer: Christian Lalonde, Photolux Studio
Example of a small minimalist l-shaped light wood floor open concept kitchen design in Ottawa with an undermount sink, flat-panel cabinets, white cabinets, quartz countertops, gray backsplash, stone tile backsplash, stainless steel appliances and an island
Example of a small minimalist l-shaped light wood floor open concept kitchen design in Ottawa with an undermount sink, flat-panel cabinets, white cabinets, quartz countertops, gray backsplash, stone tile backsplash, stainless steel appliances and an island

 Christian Construction
Inspiration for a mid-sized contemporary 3/4 doorless shower remodel in San Francisco with flat-panel cabinets, medium tone wood cabinets, white walls and an undermount sink
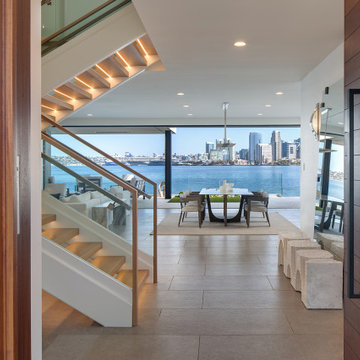 Christian Rice Architects, Inc.
Front door - mid-sized contemporary limestone floor and gray floor front door idea in San Diego with white walls and a dark wood front door
 Christian Construction
Christian Christian
Large transitional light wood floor enclosed kitchen photo in San Francisco with a double-bowl sink, shaker cabinets, white cabinets, granite countertops, white backsplash, stainless steel appliances and a peninsula
Large transitional light wood floor enclosed kitchen photo in San Francisco with a double-bowl sink, shaker cabinets, white cabinets, granite countertops, white backsplash, stainless steel appliances and a peninsula
 Christian Rice Architects, Inc.
Bathroom - mid-sized contemporary 3/4 ceramic tile and black tile ceramic tile and black floor bathroom idea in San Diego with flat-panel cabinets, dark wood cabinets, a one-piece toilet, white walls, a console sink, solid surface countertops and white countertops
 User
Christian Santiago
Trendy white tile alcove shower photo in Miami with flat-panel cabinets, white cabinets and a vessel sink
Trendy white tile alcove shower photo in Miami with flat-panel cabinets, white cabinets and a vessel sink
148