
Search results for "Christianity" in Home Design Ideas

 Christian Construction
Large cottage l-shaped medium tone wood floor eat-in kitchen photo in San Francisco with an undermount sink, raised-panel cabinets, white cabinets, granite countertops, white backsplash, subway tile backsplash, stainless steel appliances and an island
Large cottage l-shaped medium tone wood floor eat-in kitchen photo in San Francisco with an undermount sink, raised-panel cabinets, white cabinets, granite countertops, white backsplash, subway tile backsplash, stainless steel appliances and an island

 Photolux Commercial Studio
Christian Lalonde - Photolux Commercial Studio
Example of a trendy master white tile white floor freestanding bathtub design in Ottawa with flat-panel cabinets, medium tone wood cabinets, gray walls, an undermount sink and a hinged shower door
Example of a trendy master white tile white floor freestanding bathtub design in Ottawa with flat-panel cabinets, medium tone wood cabinets, gray walls, an undermount sink and a hinged shower door
 Christian Construction
Mid-sized trendy master corner shower photo in San Francisco with recessed-panel cabinets, dark wood cabinets, an undermount tub, beige walls and an undermount sink
Mid-sized trendy master corner shower photo in San Francisco with recessed-panel cabinets, dark wood cabinets, an undermount tub, beige walls and an undermount sink
Find the right local pro for your project
 Christian Construction
Christian Christian
Example of a large farmhouse galley medium tone wood floor enclosed kitchen design in San Francisco with a farmhouse sink, raised-panel cabinets, white cabinets, granite countertops, white backsplash, subway tile backsplash and stainless steel appliances
Example of a large farmhouse galley medium tone wood floor enclosed kitchen design in San Francisco with a farmhouse sink, raised-panel cabinets, white cabinets, granite countertops, white backsplash, subway tile backsplash and stainless steel appliances

 MOLINS DESIGN
Eat-in kitchen - large contemporary galley ceramic tile eat-in kitchen idea in Barcelona with an integrated sink, flat-panel cabinets, white cabinets, solid surface countertops, white backsplash, stainless steel appliances and an island

 Bruce Donahue
Example of a small eclectic light wood floor front door design in Providence with green walls and a dark wood front door
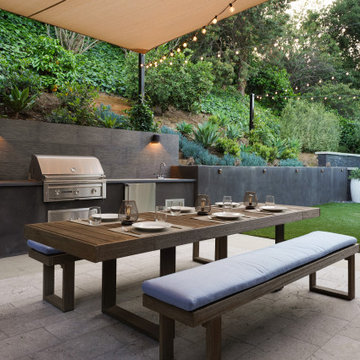
 Kate Anne Designs
Landscape Design By:
Kate Anne Designs
Photography By:
Christian Durocher
Example of a trendy patio design in Los Angeles with a bbq area
Example of a trendy patio design in Los Angeles with a bbq area

 Studio Durham Architects
Back side of custom floating bar, with wine rack and storage.
Christian Sauer Images
Inspiration for a mid-sized industrial galley light wood floor open concept kitchen remodel in St Louis with stainless steel countertops, an undermount sink, flat-panel cabinets, medium tone wood cabinets, stainless steel appliances and an island
Inspiration for a mid-sized industrial galley light wood floor open concept kitchen remodel in St Louis with stainless steel countertops, an undermount sink, flat-panel cabinets, medium tone wood cabinets, stainless steel appliances and an island
 Bruce Donahue
Inspiration for a mid-sized eclectic enclosed light wood floor living room remodel in Providence with green walls, a standard fireplace and a tile fireplace
 Christian Construction
David Christian
Mid-sized transitional u-shaped medium tone wood floor open concept kitchen photo in San Francisco with an undermount sink, shaker cabinets, white cabinets, white backsplash, stone tile backsplash, stainless steel appliances, a peninsula and marble countertops
Mid-sized transitional u-shaped medium tone wood floor open concept kitchen photo in San Francisco with an undermount sink, shaker cabinets, white cabinets, white backsplash, stone tile backsplash, stainless steel appliances, a peninsula and marble countertops

 Christian C. Carey, Architect, P.C.
Carolyn Bates
Inspiration for a large contemporary dark wood floor and brown floor kitchen/dining room combo remodel in Burlington with yellow walls and a two-sided fireplace
Inspiration for a large contemporary dark wood floor and brown floor kitchen/dining room combo remodel in Burlington with yellow walls and a two-sided fireplace

 Christian Douglas Design, Inc.
Inspiration for a mid-sized mediterranean drought-tolerant and full sun courtyard stone landscaping in San Francisco.

 k+co LIVING - Interiors by Karen B Wolf
Photography: Christian Garibaldi
Example of a mid-sized transitional built-in desk medium tone wood floor home office design in New York with gray walls and no fireplace
Example of a mid-sized transitional built-in desk medium tone wood floor home office design in New York with gray walls and no fireplace


 Christian Zapatka Architect, PLLC
Inspiration for a mid-sized transitional formal and open concept light wood floor and brown floor living room remodel in DC Metro with gray walls, a standard fireplace and no tv

 Fein Zalkin Interiors
Clients wanted a non traditional version of a little girls room being pink, so we created this lilac story using christian lacroix ribbon wallpaper. This was our inspiration for the room. We layered the look with a pattern on pattern custom rug from Carpet Source in DCOTA and some lilac toile fabric for the glider chair. Custom bench against the window actually has a top that opens up for storage to keep the room tidy and non cluttered with toys. Furniture is from Restoration Hardware that the clients picked out which is a soft grey tone. Crystal chandelier adds that touch of femininity for a girls nursery.
Troy Campbell photography
 Christian Douglas Design, Inc.
Large minimalist backyard deck container garden photo in San Francisco with no cover

 Christian Thomas Designs
Wall to Floor ceramic tiles, Installation of tub, sink, toilet, and , hardware, Plumbing and electrical work, New Paint
Home design - small 1950s home design idea in Providence
Home design - small 1950s home design idea in Providence
 Christian Zapatka Architect, PLLC
Living room - large traditional formal and enclosed light wood floor and beige floor living room idea in DC Metro with beige walls, no fireplace and no tv

 Christian Home Builders Inc
Photos by Michelle Coronis of Posie Photography
Mid-sized transitional brown one-story stone exterior home idea in Austin
Mid-sized transitional brown one-story stone exterior home idea in Austin
151