
Search results for "Christianity" in Home Design Ideas

 Christian Zapatka Architect, PLLC
Inspiration for a large timeless formal and enclosed light wood floor and brown floor living room remodel in DC Metro with beige walls, a standard fireplace, a tile fireplace and no tv

 Tommy Daspit Photographer
Master bathroom of modern luxury farmhouse in Pass Christian Mississippi photographed for Watters Architecture by Birmingham Alabama based architectural and interiors photographer Tommy Daspit.
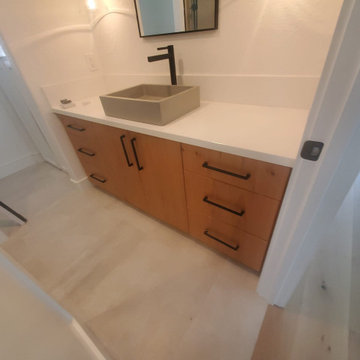
 Christian Brother Millwork
Inspiration for a mid-sized master single-sink bathroom remodel with flat-panel cabinets, orange cabinets, a vessel sink, white countertops and a built-in vanity
Find the right local pro for your project

 Christian Duvernois Landscape/Studio
This design of an Upper East Side container garden is divided into two terraces that provide spectacular views of the city. On the main terrace, arborvitae line a corner to create a barrier from neighboring buildings, as well as enclose the space as an outdoor room. A lawn and lounge chairs help give this area a relaxing vibe, enhanced by a classical fountain. On the second terrace, containers with a variety of plants frame a corridor that mirrors the street and provides a great city view.
 Christian Zapatka Architect, PLLC
Large elegant formal and enclosed light wood floor and beige floor living room photo in DC Metro with beige walls, a standard fireplace, a tile fireplace and no tv

 Woodson & Rummerfield's House of Design
Jake Arnold
Example of a 1950s living room design in Los Angeles
Example of a 1950s living room design in Los Angeles
 Christian Duvernois Landscape/Studio
This design of an Upper East Side container garden is divided into two terraces that provide spectacular views of the city. On the main terrace, arborvitae line a corner to create a barrier from neighboring buildings, as well as enclose the space as an outdoor room. A lawn and lounge chairs help give this area a relaxing vibe, enhanced by a classical fountain. On the second terrace, containers with a variety of plants frame a corridor that mirrors the street and provides a great city view.

 Christian Construction
Mid-sized elegant u-shaped medium tone wood floor enclosed kitchen photo in San Francisco with a drop-in sink, beaded inset cabinets, medium tone wood cabinets, granite countertops, stainless steel appliances and an island

 Christian Douglas Design, Inc.
Inspiration for a mid-sized farmhouse shade backyard mulch retaining wall landscape in San Francisco.

 Christian C. Carey, Architect, P.C.
Carolyn Bates
Living room - large traditional open concept dark wood floor and brown floor living room idea in Burlington with yellow walls, a two-sided fireplace, a metal fireplace and no tv
Living room - large traditional open concept dark wood floor and brown floor living room idea in Burlington with yellow walls, a two-sided fireplace, a metal fireplace and no tv


 Christian Construction
Inspiration for a mid-sized timeless u-shaped medium tone wood floor enclosed kitchen remodel in San Francisco with a drop-in sink, beaded inset cabinets, medium tone wood cabinets, granite countertops, stainless steel appliances and an island

 christian hubert studio
Inspiration for a mid-sized contemporary l-shaped medium tone wood floor and brown floor open concept kitchen remodel in New York with flat-panel cabinets, medium tone wood cabinets, marble countertops, brown backsplash, mosaic tile backsplash, stainless steel appliances and white countertops
Inspiration for a mid-sized contemporary l-shaped medium tone wood floor and brown floor open concept kitchen remodel in New York with flat-panel cabinets, medium tone wood cabinets, marble countertops, brown backsplash, mosaic tile backsplash, stainless steel appliances and white countertops

 Joseph Christian Cabinetry LLC
Study room - mid-sized traditional built-in desk dark wood floor and brown floor study room idea in San Diego with beige walls and no fireplace

 Dubinett Architects, llc.
contractor: Etai Har-El
photographer: Christian Garibaldi
Inspiration for a timeless beige tile bathroom remodel in New York with an undermount sink, raised-panel cabinets, white cabinets, an undermount tub and beige walls
Inspiration for a timeless beige tile bathroom remodel in New York with an undermount sink, raised-panel cabinets, white cabinets, an undermount tub and beige walls
 Christian Duvernois Landscape/Studio
This design of an Upper East Side container garden is divided into two terraces that provide spectacular views of the city. On the main terrace, arborvitae line a corner to create a barrier from neighboring buildings, as well as enclose the space as an outdoor room. A lawn and lounge chairs help give this area a relaxing vibe, enhanced by a classical fountain. On the second terrace, containers with a variety of plants frame a corridor that mirrors the street and provides a great city view.
 Christian Douglas Design, Inc.
This is an example of a mid-sized farmhouse shade backyard mulch retaining wall landscape in San Francisco.

 RSI Construction, LLC
Example of a bedroom urban boy concrete floor kids' bedroom design in Boise with beige walls
 Christian C. Carey, Architect, P.C.
Carolyn Bates
Example of a large classic open concept dark wood floor and brown floor living room design in Burlington with yellow walls, a two-sided fireplace, a metal fireplace and no tv
Example of a large classic open concept dark wood floor and brown floor living room design in Burlington with yellow walls, a two-sided fireplace, a metal fireplace and no tv
 Christian Construction
Corner shower - mid-sized contemporary master corner shower idea in San Francisco with recessed-panel cabinets, dark wood cabinets, an undermount tub, beige walls and an undermount sink
Corner shower - mid-sized contemporary master corner shower idea in San Francisco with recessed-panel cabinets, dark wood cabinets, an undermount tub, beige walls and an undermount sink
154