Search results for "Christopher" in Home Design Ideas

Custom-made cherry cabinetry by our in-house line, Vern & Burl, brings such a warmth to this regal master bathroom.
Bathroom - huge traditional master white tile and stone tile marble floor bathroom idea in Denver with an undermount sink, raised-panel cabinets, medium tone wood cabinets, marble countertops, a two-piece toilet and blue walls
Find the right local pro for your project
Inspiration for a mid-sized transitional formal and enclosed dark wood floor and brown floor living room remodel in Atlanta with white walls, no fireplace and no tv

Again an homage to the original design, but with a complete overhaul. Custom floor to ceiling tile compliments the beautiful glass shower enclosure and custom-built wall-hung vanity.

Inspiration for a small farmhouse 3/4 beige tile and ceramic tile ceramic tile bathroom remodel in Denver with an undermount sink, shaker cabinets, dark wood cabinets, quartz countertops, a one-piece toilet and beige walls

The detached garage is in the background and existing garage is in the foreground. Brick and stone buttress details were added to complement the existing buttresses.
The driveway is an exposed aggregate concrete with a stamped concrete border.
Chris Marshall

Photo: Marni Epstein-Mervis © 2018 Houzz
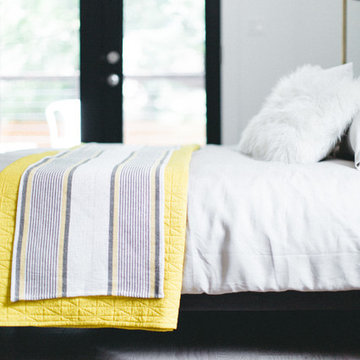
Bedroom - 1950s bedroom idea in Other

Scott Carlisle
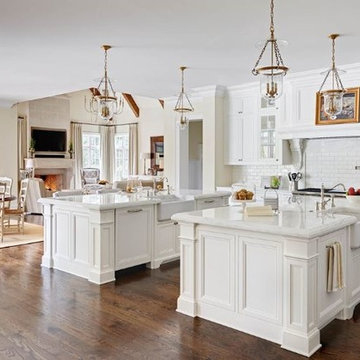
Inspiration for a transitional kitchen remodel in Birmingham

Example of a mid-sized classic l-shaped medium tone wood floor eat-in kitchen design in Cleveland with an undermount sink, shaker cabinets, medium tone wood cabinets, soapstone countertops, white backsplash, subway tile backsplash, stainless steel appliances and a peninsula

High atop a wooded dune, a quarter-mile-long steel boardwalk connects a lavish garage/loft to a 6,500-square-foot modern home with three distinct living spaces. The stunning copper-and-stone exterior complements the multiple balconies, Ipe decking and outdoor entertaining areas, which feature an elaborate grill and large swim spa. In the main structure, which uses radiant floor heat, the enchanting wine grotto has a large, climate-controlled wine cellar. There is also a sauna, elevator, and private master balcony with an outdoor fireplace.

Traditional in style, modern in layout, the Oak Park exudes elegance in every space. The earth-tone fiber cement siding and natural stone accents blend perfectly with its wooded location.

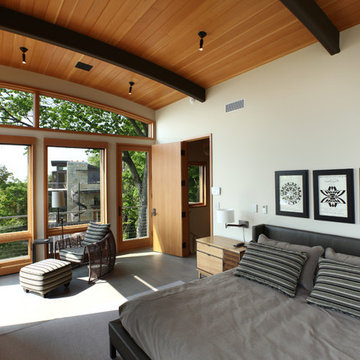
Bedroom - mid-sized eclectic master bedroom idea in New York with gray walls

Example of a small classic l-shaped dark wood floor and brown floor eat-in kitchen design in Detroit with marble countertops, an island, a farmhouse sink, shaker cabinets, white cabinets, beige backsplash, mosaic tile backsplash and stainless steel appliances

We replaced the existing deck and added a larger dining area, with a covered seating group centered on a new outdoor gas fireplace. To expand the seating area, the stairs were relocated to the back side of the fireplace. The stone work on the back of the firebox extends to the ground, and is highlighted by the new stair and accent lighting. Other details include picture framed deck and stairs, indirect post lighting, stained bead board ceiling, and a continuous drink rail.
44