Search results for "Christopher" in Home Design Ideas
Inspiration for a mid-sized transitional open concept dark wood floor living room remodel in Birmingham with white walls, a standard fireplace, a brick fireplace and no tv

Eat-in kitchen - large contemporary u-shaped dark wood floor eat-in kitchen idea in New York with shaker cabinets, white cabinets, marble countertops, white backsplash, subway tile backsplash, paneled appliances, an island and an undermount sink

Tim Gormley, TG Image
Small transitional 3/4 multicolored tile and subway tile ceramic tile bathroom photo in Denver with furniture-like cabinets, gray cabinets, a two-piece toilet, gray walls, an integrated sink and quartz countertops
Find the right local pro for your project

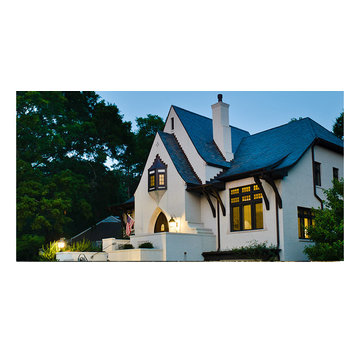
The front porch was added to enliven the facade and provide shelter for the front door. It was detailed to complement the rear porch roof.
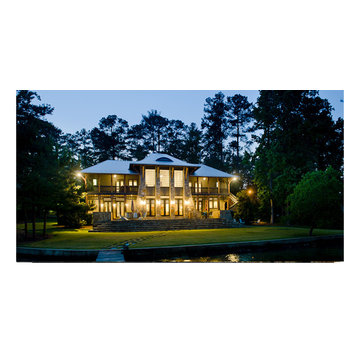
The new two story office and bedroom addition is on the right side of the photo with the kitchen and covered terrace in the background.
Chris Marshall

Custom Vern & Burl vanity was built to spec for a single piece integrated top & lavatory. Deco tile was carried around the wall tile to the tub shower and topped with a custom walnut trim to match the vanity.
TJ, Virtuance

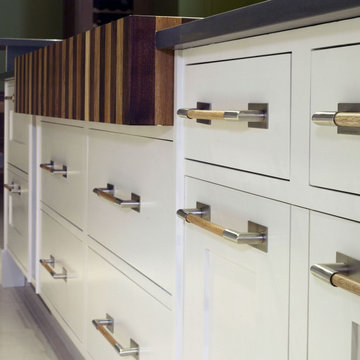
Adding drawers to the countertop cabinetry allows for easy access and storage for the kitchen's most used cutlery, linens, and miscellaneous items.
Example of an u-shaped light wood floor kitchen pantry design in Salt Lake City with shaker cabinets, white cabinets, paneled appliances and black countertops

A large, less restrictive space can sometimes be a challenge to remodel as the possibilities are truly unlimited. The goal was to create a functional and warm space that still felt open, clean and utilized the large space well.
Custom glass panel cabinetry with sliding doors and a central drawer bank features ample storage and even multiple standard outlets inside. Vessel sinks sit atop the custom quartz counters that compliment the stone resin free standing bath.
On the back side of the central wall is a walk in, from both sides, his and hers shower. Custom tile through out ties both sides of this large bath together. The shower features multiple niches.

photo by Owner
Transitional detached two-car garage workshop photo in Minneapolis

Element Photography www.elementphotonj.com
Eat-in kitchen - large transitional u-shaped dark wood floor eat-in kitchen idea in Philadelphia with an undermount sink, flat-panel cabinets, white cabinets, soapstone countertops, gray backsplash, subway tile backsplash, stainless steel appliances and an island

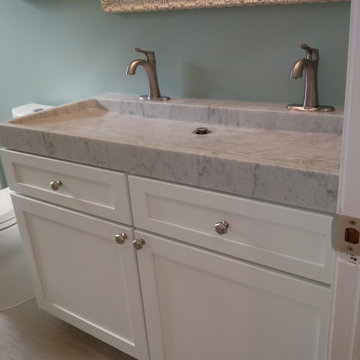
Powder room - mid-sized contemporary dark wood floor powder room idea in New York with flat-panel cabinets, white cabinets, multicolored walls and marble countertops

Trendy open concept living room photo in Orlando with beige walls and a wall-mounted tv

Inspiration for a large farmhouse beige tile and ceramic tile porcelain tile bathroom remodel in Denver with an undermount sink, shaker cabinets, medium tone wood cabinets, quartz countertops, a two-piece toilet and blue walls

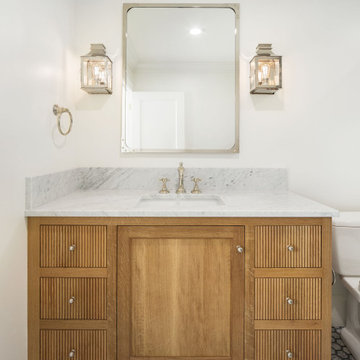
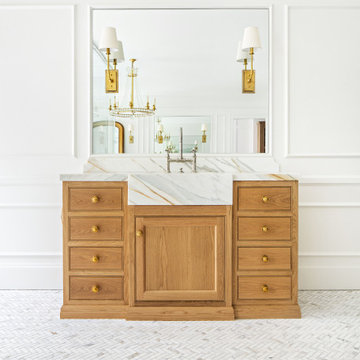
A custom powder bath designed with warm natural tones on the custom Vanity, custom finished hardware and a clean crisp updated mission-style feel.
TJ, Virtuance
41