Search results for "Christopher" in Home Design Ideas
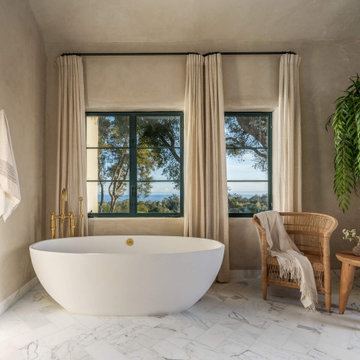
Creating spaces that make connections between the indoors and out, while making the most of the panoramic lake views and lush landscape that surround were two key goals of this seasonal home’s design. Central entrance into the residence brings you to an open dining and lounge space, with natural light flooding in through rooftop skylights. Soaring ceilings and subdued color palettes give the adjacent kitchen and living room an airy and expansive feeling, while the large, sliding glass doors and picture windows bring the warmth of the outdoors in. The family room, located in one of the two zinc-clad connector spaces, offers a more intimate lounge area and leads into the master suite wing, complete with vaulted ceilings and sleek lines. Three additional guest suites can be found in the opposite wing of the home, providing ideally separate living spaces for a multi-generational family.
Photographer: Steve Hall © Hedrich Blessing
Architect: Booth Hansen

Example of a mid-sized eclectic dark wood floor foyer design in New York with beige walls
Find the right local pro for your project
We love how elegant this shower system turned out. The high contrast between the dark and light tiles really makes a statement while the niche offers functional storage.

Christopher A Rose, AIA, ASID
This is an example of a small coastal back porch design in Charleston with a roof extension.

3/4" x 8" Tumbled French Oak Flooring. Chattered Bevel.
Color: Old Grey
Large elegant open concept medium tone wood floor living room photo in Orange County with beige walls, a standard fireplace, a stone fireplace and a wall-mounted tv

A small guest bath in this Lakewood mid century was updated to be much more user friendly but remain true to the aesthetic of the home. A custom wall-hung walnut vanity with linear asymmetrical holly inlays sits beneath a custom blue concrete sinktop. The entire vanity wall and shower is tiled in a unique textured Porcelanosa tile in white.
Tim Gormley, TG Image

Inspiration for a contemporary beige two-story stucco house exterior remodel in Orlando

Natural Cherry w/Mocha Glazing, Shaker Inset Doors w/Beaded Frame. Integral Decorative End Panels. Sloped Ceiling 105"-108". Black Painted Distressed Island

Elegant kitchen photo in Chicago with an integrated sink, raised-panel cabinets, medium tone wood cabinets, granite countertops and stainless steel appliances

The goal for this project, as with many kitchens, was to create a more open, inviting and functional space for family to gather and socialize. The challenge that the partially hexagonal space created was however quite unique.
Ample functional storage was “a must,” so pull-outs, roll-outs and hidden storage was integrated throughout. Walnut veneered interiors and solid walnut drawer boxes provide a rich finished aesthetic, and tie the tone back to the refinished flooring on the main level. While grey has been all the rage, the custom Grey Stone stain over Alder is anything but ordinary.

Chris Marshall
Inspiration for a large rustic open concept beige floor family room remodel in St Louis with a standard fireplace, a stone fireplace, a concealed tv, a bar and beige walls

Located in the heart of a 1920’s urban neighborhood, this classically designed home went through a dramatic transformation. Several updates over the years had rendered the space dated and feeling disjointed. The main level received cosmetic updates to the kitchen, dining, formal living and family room to bring the decor out of the 90’s and into the 21st century. Space from a coat closet and laundry room was reallocated to the transformation of a storage closet into a stylish powder room. Upstairs, custom cabinetry, built-ins, along with fixture and material updates revamped the look and feel of the bedrooms and bathrooms. But the most striking alterations occurred on the home’s exterior, with the addition of a 24′ x 52′ pool complete with built-in tanning shelf, programmable LED lights and bubblers as well as an elevated spa with waterfall feature. A custom pool house was added to compliment the original architecture of the main home while adding a kitchenette, changing facilities and storage space to enhance the functionality of the pool area. The landscaping received a complete overhaul and Oaks Rialto pavers were added surrounding the pool, along with a lounge space shaded by a custom-built pergola. These renovations and additions converted this residence from well-worn to a stunning, urban oasis.

Form meets function in this charming mudroom, offering customer inset cabinetry designed to give a home to the odds and ends of your home.
Example of a huge transitional porcelain tile, gray floor and wallpaper mudroom design in Salt Lake City

Renovation and makeover of dinette, kitchen galley, bathroom and desk area of Airstream travel trailer. Airstream renovation and makeover by Orange County interior designer Chris Givan of Christopher James Interiors.

Robert Reck photography xeriscaped front courtyard featuring a kokopelli sculpture and double figs posts under massive corbels in front of this new pueblo revival home
45