
Search results for "Chrome base" in Home Design Ideas

 Wiles Design Group
Project by Wiles Design Group. Their Cedar Rapids-based design studio serves the entire Midwest, including Iowa City, Dubuque, Davenport, and Waterloo, as well as North Missouri and St. Louis.

Minimalist galley enclosed kitchen photo in DC Metro with an undermount sink, shaker cabinets, white cabinets, quartz countertops, white backsplash, stone slab backsplash and stainless steel appliances

 We Got Lites
Marilyn Monroe might have sung her famous "Diamonds are a Girl's Best Friend" about this collection. Chelsea is the ultimate in glamour and sparkle, each polished chrome fixture bejeweled in brilliant hand cut crystals.
Measurements and Information:
Width: 5"
Height: 12.5"
Depth: 4.5"
Approximate hanging weight: 5 pounds
Finish: Polished Chrome
2 Lights
Accommodates 2 x 60 watt (max.) candelabra base bulbs
Safety Rating: UL and CUL listed
Find the right local pro for your project


 Daniel Contelmo Architects
Family room - mid-sized coastal open concept medium tone wood floor and beige floor family room idea in New York with blue walls, a ribbon fireplace, a metal fireplace and a wall-mounted tv
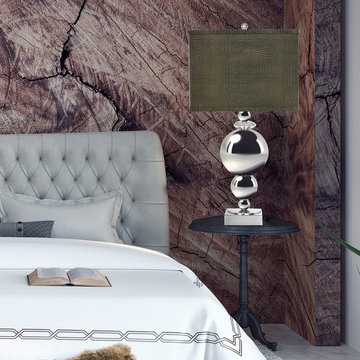
 VanTeal
A contrasting marriage of silver chrome and silver serpentine provide this Van Teal New World Table Lamp with a modern and transitional design. Idea for the living room or bedroom for additional lighting, the table lamp features a glossy, chrome-finished and ball-shaped base that’s topped by a hardback fabric serpentine shade. Requires (1) bulb (not included). Comes with a 1-year manufacturer’s warranty.

 New Utopia Design Build
The home features a one-wall kitchen design with island and dining area. The modern space features stainless steel appliances, promoting added contrast and beauty to the dark wood cabinets. The white quartz countertops and stainless steel fixtures go nicely with the white wash engineered oak flooring. The sliding glass doors prompt an open concept design providing extra lighting to the bright room.



 Grand Home Solutions, Inc
Mixing old and new: Espresso shaker cabinets with chrome handles, original hardwood floors refinished, granite counter tops, stainless appliances, John Boos butcher block island, original base and casing trim
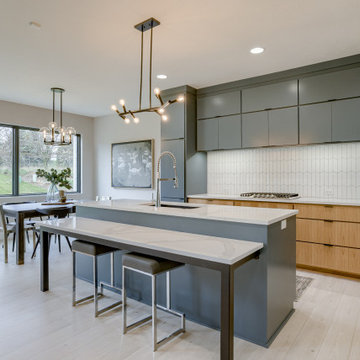
 Nathan Homes LLC
Example of a trendy eat-in kitchen design in Omaha with an undermount sink, flat-panel cabinets, quartz countertops, white backsplash, stainless steel appliances and an island

 Diane Reeves Interiors
Example of a large trendy dark wood floor and brown floor great room design in St Louis with blue walls

 Haste Woodcraft
This rustic modern kitchen features stained natural hickory Shaker cabinets and flat panel drawers, a built-in paneled refrigerator and dishwasher, "Dreamy Marfil" quartz and Roma Imperiale quartzite countertops, and Thermador appliances. Reclaimed barn wood beams installed by Haste Woodcraft, also.
Heather Harris Photography, LLC

 Four Brothers Design + Build
Mid-sized elegant 3/4 blue tile and subway tile linoleum floor tub/shower combo photo in DC Metro with a two-piece toilet, gray walls, an undermount sink and marble countertops

 Rob Clark Construction Inc.
Rob Clark
Freestanding bathtub - mid-sized transitional master gray tile and porcelain tile porcelain tile freestanding bathtub idea in Los Angeles with recessed-panel cabinets, white cabinets, gray walls, an undermount sink and quartzite countertops
Freestanding bathtub - mid-sized transitional master gray tile and porcelain tile porcelain tile freestanding bathtub idea in Los Angeles with recessed-panel cabinets, white cabinets, gray walls, an undermount sink and quartzite countertops


 Ruel Joyner
Interior Design by 24e Design Company
Photo : Andrew Sherman
Example of a trendy dark wood floor dining room design in Atlanta with beige walls and no fireplace
Example of a trendy dark wood floor dining room design in Atlanta with beige walls and no fireplace

 Leanna Hart Designs
Inspiration for a mid-sized timeless powder room remodel with a two-piece toilet, an undermount sink, granite countertops and brown countertops

 Western Window Systems
“Dramatic” and “no detail spared” are two ways to describe this stunning home in Corona del Mar. Located on an oversized bluff side lot with views of Newport Harbor, Catalina, and the Pacific Ocean, the contemporary dwelling is the work of Brandon Architects Inc. and Spinnaker Development. Door and window systems from Western are used throughout, especially the Series 600 Multi-Slide, where it’s used to enhance features such as indoor/outdoor living areas and a guest casita that opens to a courtyard.
Photos by Jeri Koegel.

 GRAYSON DE VERE
Inspiration for a mid-sized contemporary dark wood floor great room remodel in Miami with gray walls

Sponsored
Sunbury, OH

J.Holderby - Renovations
Franklin County's Leading General Contractors - 2X Best of Houzz!

 Tim Cotter Photography
Example of an arts and crafts multicolored floor bathroom design with shaker cabinets, white cabinets, green walls, a pedestal sink, tile countertops and white countertops

 Ellen McKenna Design
Photographed by Kyle Caldwell
Example of a large minimalist l-shaped light wood floor and brown floor eat-in kitchen design in Salt Lake City with glass-front cabinets, white cabinets, solid surface countertops, multicolored backsplash, mosaic tile backsplash, stainless steel appliances, an island, white countertops and an undermount sink
Example of a large minimalist l-shaped light wood floor and brown floor eat-in kitchen design in Salt Lake City with glass-front cabinets, white cabinets, solid surface countertops, multicolored backsplash, mosaic tile backsplash, stainless steel appliances, an island, white countertops and an undermount sink

 Santo Passaia Furniture
The bathroom is purely contemporary. It is composed of mirrors and sinks with legs and chromed steel base. The atmosphere that reigns in this environment is reminiscent of the American and British circles featuring more delicate and softer finishes.
170