
Search results for "Chrome base" in Home Design Ideas


 Empire Kitchen & Bath
Mid-sized trendy 3/4 white tile marble floor and white floor alcove shower photo in Calgary with flat-panel cabinets, white cabinets, gray walls, an undermount sink, solid surface countertops, a hinged shower door and white countertops


Find the right local pro for your project

 Lighthouse Shower Doors
Frameless Neo Angle shower door: chrome hardware with colonial handle; clear low iron glass
Bathroom - bathroom idea in New York with a hinged shower door
Bathroom - bathroom idea in New York with a hinged shower door

 Jimmy White Photography
Custom cabinets for kitchen remodel by Epoch Solutions, Inc., Bradenton, Florida. Photography © 2013 James R. White.
Trendy open concept kitchen photo in Tampa with an undermount sink, dark wood cabinets, white backsplash, subway tile backsplash and stainless steel appliances
Trendy open concept kitchen photo in Tampa with an undermount sink, dark wood cabinets, white backsplash, subway tile backsplash and stainless steel appliances

 Toni McWilliams Interior Design
Living room - large transitional formal and open concept light wood floor and beige floor living room idea in Austin with beige walls, no fireplace and a media wall

 | MARSHALL DESIGN GROUP |
Inspiration for a transitional galley light wood floor and beige floor eat-in kitchen remodel in Los Angeles with a farmhouse sink, shaker cabinets, white cabinets, white backsplash, subway tile backsplash and an island

Sponsored
Columbus, OH

Hope Restoration & General Contracting
Columbus Design-Build, Kitchen & Bath Remodeling, Historic Renovations

 GS Construction
Paula Boyle Photography
Alcove shower - large traditional master gray tile and stone tile medium tone wood floor alcove shower idea in Chicago with an undermount sink, raised-panel cabinets, white cabinets, marble countertops, a two-piece toilet and green walls
Alcove shower - large traditional master gray tile and stone tile medium tone wood floor alcove shower idea in Chicago with an undermount sink, raised-panel cabinets, white cabinets, marble countertops, a two-piece toilet and green walls

 Broadway Kitchens & Baths
Mid-sized trendy l-shaped medium tone wood floor eat-in kitchen photo in New York with an undermount sink, flat-panel cabinets, white cabinets, quartz countertops, white backsplash, mosaic tile backsplash, stainless steel appliances and an island

 D E Rink Construction
Architect Neal Huston designed this smaller floor plan which accommodates the owner’s lifestyle. A large living/kitchen/dining area with large windows and door opening to the private patio are perfect for entertaining. Two master suites at opposite ends of the house plus a “Casita” for extended-stay guests. The inviting detached Casita has a comfortable seating area, bathroom with a clawfoot tub/shower, and bedroom.

 Bath Fitter Oshawa & Surrounding Area
White Verona wall with chrome shower doors and an extended corner shelf.
Minimalist bathroom photo in Toronto
Minimalist bathroom photo in Toronto

 Vision Interiors
The Holloway blends the recent revival of mid-century aesthetics with the timelessness of a country farmhouse. Each façade features playfully arranged windows tucked under steeply pitched gables. Natural wood lapped siding emphasizes this homes more modern elements, while classic white board & batten covers the core of this house. A rustic stone water table wraps around the base and contours down into the rear view-out terrace.
Inside, a wide hallway connects the foyer to the den and living spaces through smooth case-less openings. Featuring a grey stone fireplace, tall windows, and vaulted wood ceiling, the living room bridges between the kitchen and den. The kitchen picks up some mid-century through the use of flat-faced upper and lower cabinets with chrome pulls. Richly toned wood chairs and table cap off the dining room, which is surrounded by windows on three sides. The grand staircase, to the left, is viewable from the outside through a set of giant casement windows on the upper landing. A spacious master suite is situated off of this upper landing. Featuring separate closets, a tiled bath with tub and shower, this suite has a perfect view out to the rear yard through the bedroom's rear windows. All the way upstairs, and to the right of the staircase, is four separate bedrooms. Downstairs, under the master suite, is a gymnasium. This gymnasium is connected to the outdoors through an overhead door and is perfect for athletic activities or storing a boat during cold months. The lower level also features a living room with a view out windows and a private guest suite.
Architect: Visbeen Architects
Photographer: Ashley Avila Photography
Builder: AVB Inc.

 Lang's Home Remodeling
This serene master bathroom design forms part of a master suite that is sure to make every day brighter. The large master bathroom includes a separate toilet compartment with a Toto toilet for added privacy, and is connected to the bedroom and the walk-in closet, all via pocket doors. The main part of the bathroom includes a luxurious freestanding Victoria + Albert bathtub situated near a large window with a Riobel chrome floor mounted tub spout. It also has a one-of-a-kind open shower with a cultured marble gray shower base, 12 x 24 polished Venatino wall tile with 1" chrome Schluter Systems strips used as a unique decorative accent. The shower includes a storage niche and shower bench, along with rainfall and handheld showerheads, and a sandblasted glass panel. Next to the shower is an Amba towel warmer. The bathroom cabinetry by Koch and Company incorporates two vanity cabinets and a floor to ceiling linen cabinet, all in a Fairway door style in charcoal blue, accented by Alno hardware crystal knobs and a super white granite eased edge countertop. The vanity area also includes undermount sinks with chrome faucets, Granby sconces, and Luna programmable lit mirrors. This bathroom design is sure to inspire you when getting ready for the day or provide the ultimate space to relax at the end of the day!



 IL Decor
Coffee table with anthracite, silver met, white or black varnished steel base. Top in clear glass.

 Eye 4 Detail
Mid-sized arts and crafts white tile ceramic tile freestanding bathtub photo in Toronto with furniture-like cabinets, gray cabinets, gray walls, an undermount sink and quartzite countertops

 Island Time Renovation & Design
Inspiration for a large contemporary hallway remodel in Miami with white walls
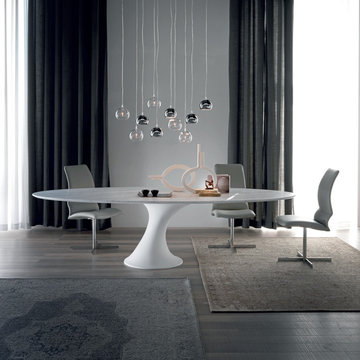
 Cassoni Furniture & Accessories
Reef Marble Table
Table with matt white cristalplant base.
Top in-laid on base in white embossed MDF, or white Carrara.
D. 55'' x 30''H
D. 63'' x 30''H
94''W x 47''D x 30''H oval
114''W x 51''D x 30''H oval
Vita Chair.
Swivelling chair with or without castors.
Base with 5 spokes and castors in polished aluminium.
Base without castors in chromed steel, matt white or graphite painted steel.
Steel frame covered in fabric, synthetic leather or soft leather as per sample card Swivelling chair with or without castors.
Base with 5 spokes and castors in polished aluminium.
Base without castors in chromed steel, matt white or graphite painted steel.
Steel frame covered in fabric, synthetic leather or soft leather as per sample card.
19''W x 23''D x 34''H
Eclipse Ceiling Lamp
Ceiling lamp with chromed steel, clear glass or pearl white painted steel lampshade.
Ceiling plate in stainless steel.
1: single plate.
6: rectangular ceiling plate for 6 lampshades.
10R: round ceiling plate for 10 lampshades.
10oval: oval ceiling plate for 10 lampshades.
The clear glass lampshade needs a 5w bulb for an ambience light.
1 lampshades: 6''W x 6''D x 59''H
6 lampshades: 35''W x 6''D x 59''H
Round - 10 lampshades: D. 28'' x 59''H
Oval - 10 lampshades: 47''W x 12''D x 59''H

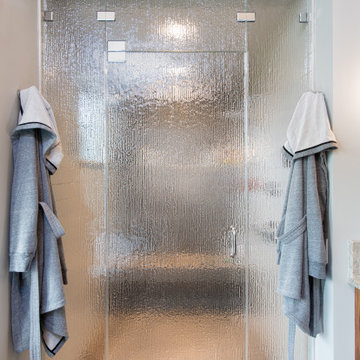
 Chapman Design Group, Inc.
Master Bath Steam Shower
Example of a mid-sized eclectic master green tile and porcelain tile porcelain tile, white floor and double-sink freestanding bathtub design with flat-panel cabinets, dark wood cabinets, a wall-mount toilet, green walls, an undermount sink, quartzite countertops, a hinged shower door, multicolored countertops and a floating vanity
Example of a mid-sized eclectic master green tile and porcelain tile porcelain tile, white floor and double-sink freestanding bathtub design with flat-panel cabinets, dark wood cabinets, a wall-mount toilet, green walls, an undermount sink, quartzite countertops, a hinged shower door, multicolored countertops and a floating vanity

 The Cypress Group Limited
Example of a mid-sized beach style blue tile, white tile and subway tile alcove shower design with shaker cabinets, white cabinets, green walls, an undermount sink, granite countertops, a hinged shower door and white countertops

 Palimpost Architects
L+A House by Aleksander Tamm-Seitz | Palimpost Architects. IKEA base vanity with Caesarstone top and vessel sink. Flat round mirror, held off wall 1/2" with recessed LED tape lighting.
Photo by Jasmine Park.
169