
Search results for "Chrome base" in Home Design Ideas
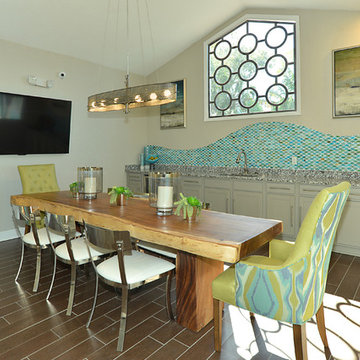


 Adam Hartig
Mid-sized transitional master gray tile and porcelain tile porcelain tile freestanding bathtub photo with an undermount sink, flat-panel cabinets, dark wood cabinets, quartz countertops, a two-piece toilet and blue walls
Mid-sized transitional master gray tile and porcelain tile porcelain tile freestanding bathtub photo with an undermount sink, flat-panel cabinets, dark wood cabinets, quartz countertops, a two-piece toilet and blue walls

 DDK Kitchen Design Group
This beautiful kitchen is in the basement as a backup for this busy mom. This is a high gloss contemporary cabinet done right. These are stacked cabinets for extra storage. Polished chrome shelves are lit up for maximum impact. Red tiles make it all complete on the back of this island.
The counter tops are quartz with a waterfall edge on both sides to create the snack bar at the back. The accent from white to dark veneer gloss base cabinets is refreshing and makes the whole kitchen complete.
Find the right local pro for your project

 Winbourne Building and Design
https://realtogs.com
Small trendy 3/4 mosaic tile floor and blue floor doorless shower photo in New York with a two-piece toilet, white walls and a pedestal sink
Small trendy 3/4 mosaic tile floor and blue floor doorless shower photo in New York with a two-piece toilet, white walls and a pedestal sink

 Anna Lisa Avelar Interior Design
Mid-sized transitional l-shaped dark wood floor and brown floor open concept kitchen photo in San Francisco with an island, shaker cabinets, white cabinets, marble countertops, white backsplash, stainless steel appliances, a farmhouse sink, gray walls and subway tile backsplash

 Atelier507
Mid-sized urban master multicolored tile ceramic tile and gray floor alcove shower photo with multicolored walls, open cabinets and a wall-mount toilet

 El Dorado Furniture
Trendy combination of diverse materials combined in one intriguing yet beautiful room. The Solimar dining set has a contemporary tempered glass top, resting on a modern base crafted from light wood and chrome for a gorgeous two tone table. Unique construction is present on the side chairs with light wood, faux leather and a chrome frame. For the avant-garde, the seekers of non-standard design.

Sponsored
Plain City, OH

Kuhns Contracting, Inc.
Central Ohio's Trusted Home Remodeler Specializing in Kitchens & Baths

 Inspire Kitchen and Bath Design
The other side features a mounted shower head. Both sides have built in shelving and safety handles.
Mid-sized transitional master gray tile and porcelain tile porcelain tile and gray floor double shower photo in Burlington with raised-panel cabinets, gray cabinets, a bidet, blue walls, an undermount sink, quartz countertops and white countertops
Mid-sized transitional master gray tile and porcelain tile porcelain tile and gray floor double shower photo in Burlington with raised-panel cabinets, gray cabinets, a bidet, blue walls, an undermount sink, quartz countertops and white countertops

 Jessica Earley
-Oberrecht
Example of a small transitional gender-neutral dark wood floor walk-in closet design in Cincinnati with raised-panel cabinets and white cabinets
Example of a small transitional gender-neutral dark wood floor walk-in closet design in Cincinnati with raised-panel cabinets and white cabinets

 Creative Homes
Example of a mid-sized trendy ceramic tile mudroom design in Minneapolis with beige walls

 Cassoni Furniture & Accessories
- DRAGONFLY CHAISE LONGUE. Versatile, original relaxing chair. With a flip of the hand it turns into a chaise lounge. Frame: steel. Base: chrome-plated or painted. Padding: cold-foamed polyurethane. Cover: eco-leather, fabric or leather. Cover can be removed.
Dimensions: 63"W x 14"5/8D x 31"1/8H.
https://cassoni.com/Dragonfly_chaise_longue-01

 Bella Systems - Custom Closets
Bella Systems
Inspiration for a mid-sized timeless gender-neutral carpeted walk-in closet remodel with flat-panel cabinets and white cabinets
Inspiration for a mid-sized timeless gender-neutral carpeted walk-in closet remodel with flat-panel cabinets and white cabinets

 Cantoni
A young power couple turns to Cantoni designer consultant Kohl Sudnikovich for the ultimate in modern high-rise living.
Photos by Amber Fouts
Example of a minimalist dining room design in Atlanta
Example of a minimalist dining room design in Atlanta



 Kelly Darling Spadoni - Darling Interiors
This modern family room features a custom designed stone and quartz fireplace surround and grey sectional sofas with sleek chrome base. The custom designed coffee table brings an unexpected pop of blue to coordinate with the pillows, artwork, end tables and adjacent kitchen. A custom wool area rug softens the space.

 Streamline Interiors, LLC
 - Stainless steel lamp bases with black shades pop against the white plantation shutters.
Example of a large minimalist master carpeted and beige floor bedroom design in Phoenix with gray walls
Example of a large minimalist master carpeted and beige floor bedroom design in Phoenix with gray walls

 Simple Steps
This modern bathroom has a glass mosaic called Metropolis Onyx. This mosaic has different textures including metallic. This pattern comes in different colors including silver, black, pearl, opal, bronze and more. This color is also available in subway and liberty. The counter, floor and wall coverings are made of recycled granite and glass and the color is called White Star. This material is 1/4" thick and can be placed on top of existing countertops and surfaces. There are many colors available.

 Alteck Group Interiors
Bathroom - mid-sized traditional marble floor and black floor bathroom idea in Ottawa with white cabinets, gray walls, an undermount sink, solid surface countertops and black countertops

Sponsored
Columbus, OH

Snider & Metcalf Interior Design, LTD
Leading Interior Designers in Columbus, Ohio & Ponte Vedra, Florida

 Detailed Designs By Denise
Small trendy 3/4 multicolored tile and mosaic tile porcelain tile, multicolored floor and single-sink alcove shower photo in St Louis with flat-panel cabinets, beige cabinets, a two-piece toilet, beige walls, a vessel sink, onyx countertops, a hinged shower door, white countertops and a floating vanity
 Bay Home Remodeling
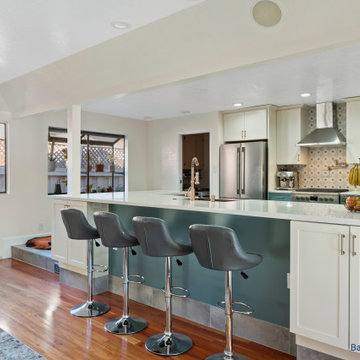
This transitional kitchen features a prominent two-tone island with a rich teal base, white quartz countertops, and chrome swivel barstools with gray upholstery. Stainless steel appliances, patterned tile backsplash, and warm hardwood flooring create an inviting, functional space blending modern convenience with classic cabinetry details.
 Mayflower Construction Group
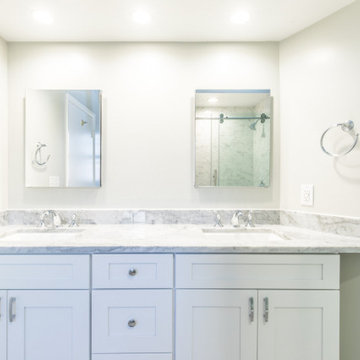
The tub-to-shower conversion is the centerpiece of this Bethesda bathroom remodel. Floor-to-ceiling marble-look subway tile wraps the shower walls, extending the clean, spa-like aesthetic from floor to soffit. The LessCare frameless sliding glass door in polished chrome hardware opens wide without swinging into the bathroom — a practical and elegant choice for the space. Chrome towel ring and towel bar are perfectly placed beside the entry. Shower base by Schluter Systems. Remodeled by Mayflower Kitchen and Bath.
222