
Search results for "Chrome extensions" in Home Design Ideas
 Lagois Design Build Renovate
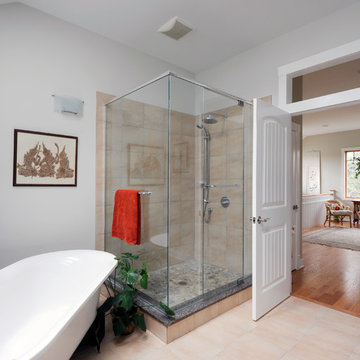
This addition and extensive interior renovation optimizes front and rear river views, natural light and indoor / outdoor integration. The use of craftsman detailing – adding a front porch – makes this home naturally inviting, functional and extremely livable.
The design was challenged due to the waterfront lot restrictions, lot coverage restrictions (car port instead of garage), slope stability challenges and septic restrictions (only 15% of existing footprint was allowed). The rear eating area / sunroom addition was built on pillars to achieve septic clearances. The second storey addition utilized sloped ceilings, which finished at 10 ft. in order to create spacial volume. Open to below areas allow more sunlight in and help achieve square footage requirements. The carport helped meet lot coverage restrictions, but more importantly, helped lessen the environmental impact. Driveways and walkways feature natural stone for water runoff.
The home exceeded the design objectives by maintaining formal entertaining, by eliminating walls and organizing spaces, creating comfortable family areas and by introducing natural light throughout the home.
2012 Finalist in the Canadian Home Builder’s SAM Awards for a Whole House
Renovation $250,000-$500,000
2012 Ontario Home Builders Association Awards Finalist for Most Outstanding Home Renovation $100,000 – $500,000
2012 Greater Ottawa Home Builders Association Awards Finalist for
Renovations/Additions $350,000 – $499,999
 SHOWCASE -- Hastings, Nebraska
Talk about a dramatic transformation!!
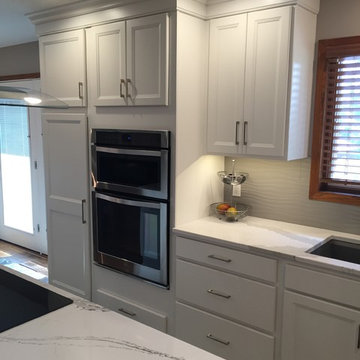
This Customer had a very large, but dark Kitchen & Dining Room. The original design of the Kitchen was very inefficient. Several cabinet doors couldn't open all the way for access into the cabinet. Counter space was broken up. The flow of both cooking and traffic through the Kitchen wasn't efficient. Lighting was dim. It wasn't a bright and cheery space where family gatherings could happen easily.
Now? This is the space where everyone congregates! You can definitely see why. Beautiful!! SHOWCASE is so thrilled for this customer's family to enjoy their lovely new spaces!!
__________________________________________
CABINETRY --
All Cabinetry is Homecrest Cabinetry by Masterbrand Cabinets. Maple wood with "Alpine" paint. The Cabinet door style is Lautner with slab drawer fronts. Hinges are 1/2" overlay. Drawer guides are Full-Extension with Soft-Close.
CABINET HARDWARE --
Hardware Resources / Jeffery Alexander Hardware in the "Sutton" series in a Brushed Nickel finish (Styles - 635-96SN, 635-128SN, 635-160SN)
KITCHEN COUNTERTOPS --
Cambria "Brittanica" quartz tops with an eased edge
Kitchen Sink is a Swanstone QURC3322 in "Metallico"
Kitchen Faucet is Moen "Align" 7565 in "Chrome"
Kitchen Soap is Moen S3947C in "Chrome"
 Creative Design
designed by Creative Design
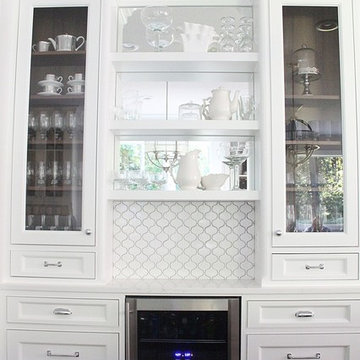
Large transitional single-wall dark wood floor eat-in kitchen photo in Portland with a farmhouse sink, white cabinets, quartzite countertops, white backsplash, mosaic tile backsplash, stainless steel appliances and an island
Large transitional single-wall dark wood floor eat-in kitchen photo in Portland with a farmhouse sink, white cabinets, quartzite countertops, white backsplash, mosaic tile backsplash, stainless steel appliances and an island
Find the right local pro for your project
 AMLD INTERIOR INC
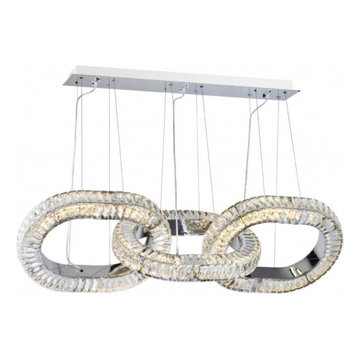
WM2052 LINK LINEAR CEILING LIGHT
DESCRIPTION:
The Link Crystal Ceiling Light Is a spectacular light that will create an Impressive Statement In Any Setting. From its chrome mirror platinum frame with its clear, diamond cut exquisite crystals, this fixture is a stunning mix of glam and modern appeal. Designers take Classic structures and add their own modern spin. Creative designs have made their way to hotels as well as private residences. Our team works directly with designers to create custom lighting everything is custom-made. At Alan Mizrahi Lighting Design, we supply and manufacture many highly sought after designer pieces, so if there is any designer fixture you are intrigued by or have your heart set on, let us know.
SPECIFICATIONS:
Collection: Coming Soon
Size: 63” Length x 14" Wide x 47” Height Adjustable (Custom sizes also available)
Shape: Ring
Frame Finished: Chrome Finish (Different finish available at no additional cost)
Materials: Metal, Crystal
Weight: N/A Lbs
Extension: Adjustable cord customizable up to 12 ft
Bulbs: 250w, 240 Volts, Mains Voltage
Assembly: Some assembly required.
Dimmer Switch Compatible: Optional
Shipping: Free Door-To-Door Shipping Worldwide!
Rush Order: 4-6 Weeks; 15% added to the total
Regular Lead Time: 6-10 Weeks
Warranty: 5 Years Full Coverage (includes replacement parts)
SIZE OPTIONS:
Size Price
30” Length x 14" Wide x 15” to 62" Height $1,694.00
42” Length x 14" Wide x 15” to 62" Height $2,555.00
55” Length x 14" Wide x 15” to 62" Height $3,842.00
63” Length x 14" Wide x 15” to 62" Height (as shown) $4,910.00
72” Length x 14" Wide x 15” to 62" Height $6,667.00
Custom Sizes, Finishes, Colors Available Upon Request
 eurofurniture
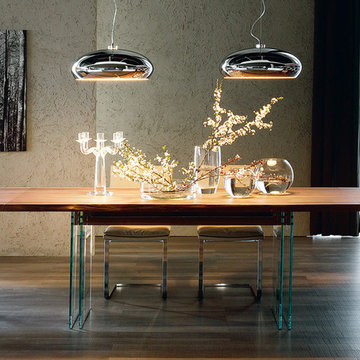
The Ikon Drive dining table by Cattelan Italia is a stunning example of contemporary Italian design at its finest. This showpiece combines wood, metal and glass to create a truly unique extending table with unmatched sophistication. Clear glass legs support a solid Canaletto walnut top with beautiful, naturally irregular edges. Available in two sizes.
 Robert Elliott Custom Homes

Situated on one of the most prestigious streets in the distinguished neighborhood of Highland Park, 3517 Beverly is a transitional residence built by Robert Elliott Custom Homes. Designed by notable architect David Stocker of Stocker Hoesterey Montenegro, the 3-story, 5-bedroom and 6-bathroom residence is characterized by ample living space and signature high-end finishes. An expansive driveway on the oversized lot leads to an entrance with a courtyard fountain and glass pane front doors. The first floor features two living areas — each with its own fireplace and exposed wood beams — with one adjacent to a bar area. The kitchen is a convenient and elegant entertaining space with large marble countertops, a waterfall island and dual sinks. Beautifully tiled bathrooms are found throughout the home and have soaking tubs and walk-in showers. On the second floor, light filters through oversized windows into the bedrooms and bathrooms, and on the third floor, there is additional space for a sizable game room. There is an extensive outdoor living area, accessed via sliding glass doors from the living room, that opens to a patio with cedar ceilings and a fireplace.
 Cedar Hill Cabinets
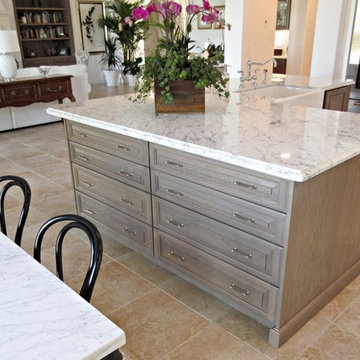
The furniture-like island is fiilled with a grand set of drawers stained gray complemented by the Carrera marble countertop with an Ogee mitered drop-edge. Photography by Greg Hoppe.


 Partners 4, Design
Gilbertson Photography
Poggenpohl
Fantasia Showroom Minneapolis
Kohler
Toto
Cambria

Bathroom - small contemporary 3/4 gray tile and glass tile porcelain tile bathroom idea in Minneapolis with an undermount sink, flat-panel cabinets, white cabinets, quartz countertops, a one-piece toilet and multicolored walls
Bathroom - small contemporary 3/4 gray tile and glass tile porcelain tile bathroom idea in Minneapolis with an undermount sink, flat-panel cabinets, white cabinets, quartz countertops, a one-piece toilet and multicolored walls
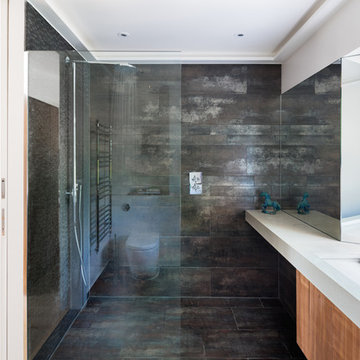
 Granit Architects + Interiors
Photo Credit: Andrew Beasley
Inspiration for a contemporary bathroom remodel in London
Inspiration for a contemporary bathroom remodel in London
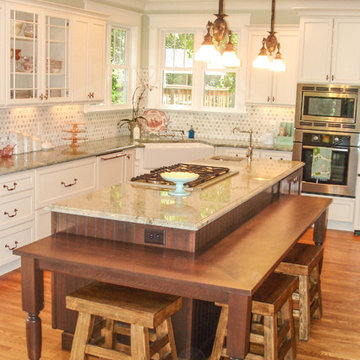
 Essence Design Studio
Country l-shaped eat-in kitchen photo in Cincinnati with a farmhouse sink, recessed-panel cabinets, white cabinets, granite countertops, green backsplash and paneled appliances
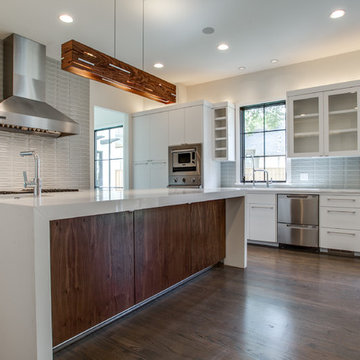
 TATUM BROWN CUSTOM HOMES
Tatum Brown Custom Homes {Architect: Mark Hoesterey at Stocker Hoesterey Montenegro} {Photo Credit: Shoot 2 Sell}
Trendy enclosed kitchen photo in Dallas with an undermount sink, flat-panel cabinets, white cabinets, gray backsplash and stainless steel appliances
Trendy enclosed kitchen photo in Dallas with an undermount sink, flat-panel cabinets, white cabinets, gray backsplash and stainless steel appliances
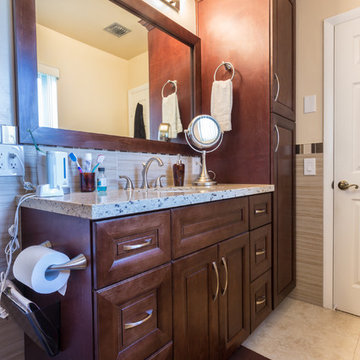
 Fresh Remodel
Example of a small transitional kids' beige tile and porcelain tile porcelain tile alcove shower design in Miami with an undermount sink, shaker cabinets, medium tone wood cabinets, granite countertops, a two-piece toilet and beige walls
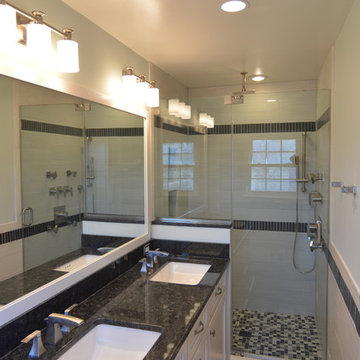
 Bullseye Wood Specialties, L.L.C
Fully renovated master bath with double vanity in hard maple with white finish, under mounted white sinks, pearl grey granite top, grey floor tiles, white wall tiles and grey accent tiles. Shower features a rain shower head, four body sprays, hand held shower bar and corner bench seat with glass enclosure. Separate toilet room has pocket door, wall closet and valet cabinet. Shallow floor to ceiling cabinet with adjustable shelves provides extensive storage space for toiletry items.
Photo: Jason Jasienowski


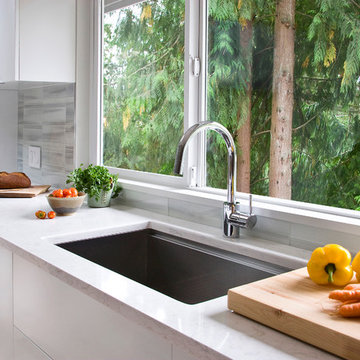
 Reach Design
South facing all white kitchen with high gloss laminate cabinets and Cambria Torquay counters, extensive window offering a view of the trees. Custom designed and painted glass backsplash. Under mount sink and induction cooktop. Kitchen is open to the dining room and to the play/family room.
Photo: Reach Design

 J Design Group - Interior Designers Miami - Modern
Aventura Magazine said:
....In the master bedroom, the subtle use of color keeps the mood serene. The modern king-sized bed is from B@B Italia. The Willy Dilly Lamp is by Ingo Maurer and the white Oregani linens were purchased at Luminaire.
In order to achieve the luxury of the natural environment, she extensively renovated the front of the house and the back door area leading to the pool. In the front sections, Corredor wanted to look out-doors and see green from wherever she was seated.
Throughout the house, she created several architectural siting areas using a variety of architectural and creative devices. One of the sting areas was greatly expanded by adding two marble slabs to extend the room, which leads directly outdoors. From one door next to unique vertical shelf filled with stacked books. Corredor and her husband can pass through paradise to a bedroom/office area.....
J Design Group.
Modern Interior Designer Firm in Miami Florida.
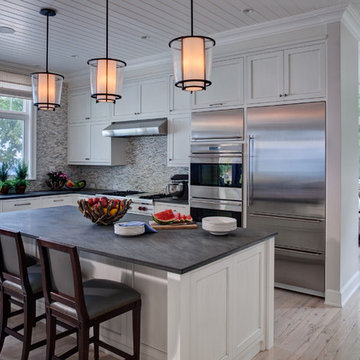
 Fraerman Associates Architecture
Eric Hausman Photography
Example of a beach style u-shaped light wood floor kitchen design in Chicago with a farmhouse sink, beaded inset cabinets, white cabinets, mosaic tile backsplash and stainless steel appliances
Example of a beach style u-shaped light wood floor kitchen design in Chicago with a farmhouse sink, beaded inset cabinets, white cabinets, mosaic tile backsplash and stainless steel appliances
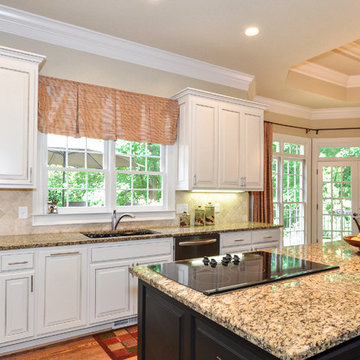
 Creative Cabinets and Fine Finishes, LLC
Originally deep grain Oak, these cabinets were refinished to an off white factory smooth finish with glaze/pin striping. We go through an extensive process of "filling the grain" to ensure a factory smooth finish.


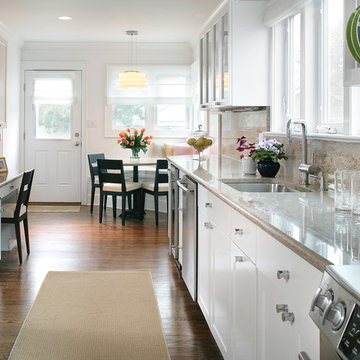
 Sheila Rich Interiors, LLC
We expanded a formerly dark, small, outdated kitchen and made it open, bright and airy. The glass doors and open plate rack of the kitchen cabinets add depth, color and geometry to the room. The door knobs and cabinet hardware are round simple forms, a detail that echoes the round table and art form shapes on the walls.
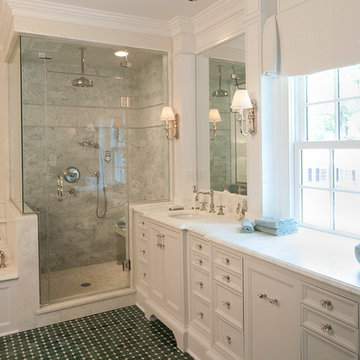
 Penza Bailey Architects
Former clients of Penza Bailey Architects purchased this property in Greenspring Valley because of the expansive views of the adjacent rolling hills, which were protected by an environmental trust. They asked PBA to design an attached garage with a studio above, a new entrance vestibule and entry foyer, and a new sunroom in the rear of the property to take advantage of the commanding views. The entire house was extensively renovated, and landscape improvements included a new front courtyard and guest parking, replacing the original paved driveway. In addition to the 2 story garage enlargement, PBA designed a tall entrance providing a stronger sense of identity and welcome, along with a 1 1/2 story gallery, allowing light to graciously fill the interior space. These additions served to break up the original rambling roofline, resulting in a thoughtfully balanced structure nestled comfortably into the property.
Anne Gummerson Photography
 Robert Elliott Custom Homes
Situated on one of the most prestigious streets in the distinguished neighborhood of Highland Park, 3517 Beverly is a transitional residence built by Robert Elliott Custom Homes. Designed by notable architect David Stocker of Stocker Hoesterey Montenegro, the 3-story, 5-bedroom and 6-bathroom residence is characterized by ample living space and signature high-end finishes. An expansive driveway on the oversized lot leads to an entrance with a courtyard fountain and glass pane front doors. The first floor features two living areas — each with its own fireplace and exposed wood beams — with one adjacent to a bar area. The kitchen is a convenient and elegant entertaining space with large marble countertops, a waterfall island and dual sinks. Beautifully tiled bathrooms are found throughout the home and have soaking tubs and walk-in showers. On the second floor, light filters through oversized windows into the bedrooms and bathrooms, and on the third floor, there is additional space for a sizable game room. There is an extensive outdoor living area, accessed via sliding glass doors from the living room, that opens to a patio with cedar ceilings and a fireplace.
33