
Search results for "Chrysler museum" in Home Design Ideas

 Guerin Design + Development
William Maccollum, Art Grey Photography
Example of a trendy two-story exterior home design in Los Angeles
Example of a trendy two-story exterior home design in Los Angeles

 Landscape Contractors
Texas Farm House with Crushed Granite Drive and Concrete Curb.
Example of a huge cottage white three-story wood gable roof design in Houston
Example of a huge cottage white three-story wood gable roof design in Houston


Find the right local pro for your project


 Trace Ventures
Photography by Tom Gatlin
Inspiration for a 1950s gray one-story brick exterior home remodel in Nashville with a hip roof
Inspiration for a 1950s gray one-story brick exterior home remodel in Nashville with a hip roof
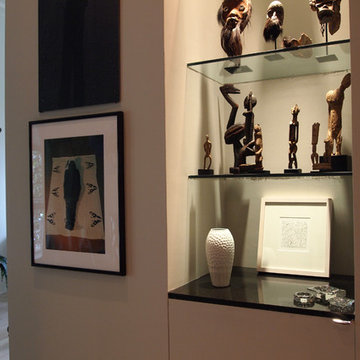


 Koffka Phakos Design
Landscape Design by Lisa Gimmy, www.lglalandscape.com
Tuscan exterior home photo in Los Angeles
Tuscan exterior home photo in Los Angeles

 Artisan Timber Works llc
Photo of a farmhouse partial sun decomposed granite outdoor basketball/tennis/multi-game court in San Francisco.


 The Cultural Landscape Foundation
Saturday August 22, 10:00 to 11:30am | Boulder
A Virtuous Garden, Far Beyond Form and Emptiness by Martin Mosko and Luke Sanzone of Marpa Design Studio, with David Barrett, Barrett Studio Architects
The owner of this fascinating new home and garden worked closely with the landscape architect and architect to create a house, barn, and riding arena that were at once modern, comfortable, warm, and carefully attuned to the natural surroundings. The house was designed with the Japanese principle of “wabi sabi,” the appreciation of beauty in imperfection and the natural cycle of growth and decay. The wood used in the siding was reclaimed from old buildings and combined with native stone. This principle extends into the landscape with the use of old, well-tended trees carefully chosen and trimmed so that the scale of the garden is maintained with the distant views. The clean, simple lines of the patios and the pool, the use of glass and steel, the radial drifts of ground covers, and the small lawn are all part of this aesthetic. All planting is xeric and foliage color was considered as important as the color of the blooms in creating an integrated palette. CoreTen steel edging shapes the landscape close to the pool and patio, while the outer circle of the garden is shaped by land forms. The house and the landscape use similar materials, forms, and colors, making an integrated whole. The result is simple, elegant, and uplifting. Photo courtesy of Marpa Design Studio


 Star Trim Company
Example of a mid-sized trendy wooden curved wood railing staircase design in Toronto with tile risers


 Hollywood Home
Hollywood Home
Inspiration for a mid-sized 1960s white one-story stucco exterior home remodel in Los Angeles
Inspiration for a mid-sized 1960s white one-story stucco exterior home remodel in Los Angeles


 GFS Architectural Systems, Inc
Example of a mid-sized minimalist gray two-story concrete fiberboard flat roof design in Chicago

 Equine Facility Design
On this 80 acre site, the owner is developing a private dressage facility which will include their personal residence, a caretaker's residence, a seven stall horse barn with office and support services, an outdoor full court dressage riding arena design which may be covered in the future, as well as pastures, paddocks, and parking. Equine Facility Design has done the site planning and layout and our equestrian team has created the building design for the barn and caretaker's residence, and landscaping design.
1