
Search results for "Chrysler" in Home Design Ideas

 Quilter Construction & Remodeling
Jared Medley
Example of a transitional open concept medium tone wood floor and brown floor living room design in Salt Lake City with beige walls, a standard fireplace and a wood fireplace surround
Example of a transitional open concept medium tone wood floor and brown floor living room design in Salt Lake City with beige walls, a standard fireplace and a wood fireplace surround

 User
UserThis is an organic Lime Wash done with a true lime wash product as opposed to a brick mortar or concrete that is often seen on new houses. This product can be applied as a solid coating making the surface completely white, or can be applied and "washed off" in many artistic ways, as seen here. If you hate your brick or just want something unique this is a great option!
Photo credit: Jeff Murrey

 The Rinfret Group
Example of a mid-sized transitional freestanding desk dark wood floor and brown floor study room design in New York with beige walls and no fireplace
Find the right local pro for your project





 Dianne Davant and Associates
Master Bedroom with Red Bed Frame and custom drapery and bedding.
Bedroom - traditional master light wood floor bedroom idea in Charlotte
Bedroom - traditional master light wood floor bedroom idea in Charlotte
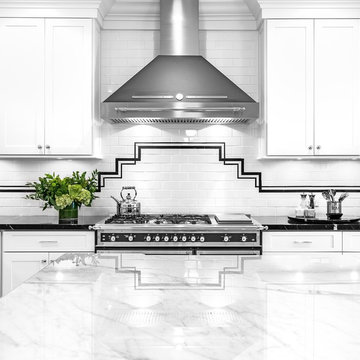
 Zieba Builders, Inc.
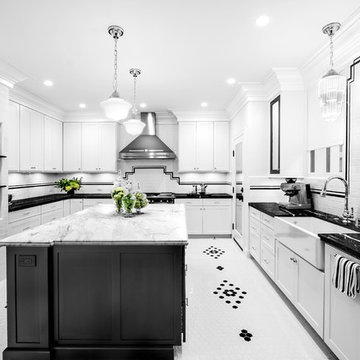
The use of ornate lighting fixture, black tiles, geometric forms, and chrome has really captured the Art Deco style in the space.
Example of a trendy kitchen design in Los Angeles
Example of a trendy kitchen design in Los Angeles
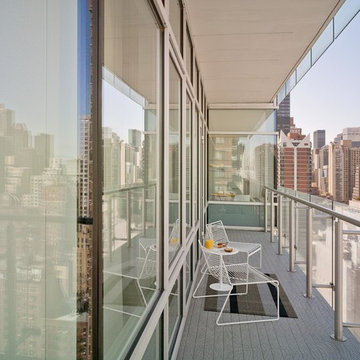
 Adrian Wilson interior photography, NY
Adrian Wilson
Balcony - small contemporary balcony balcony idea in New York with a roof extension
Balcony - small contemporary balcony balcony idea in New York with a roof extension

 Fidelity General Contractors Inc.
Mid-century modern white tile claw-foot bathtub photo in Los Angeles with a pedestal sink

 Cori Ann - H0uzz violated my privacy
During - 2016 - 50 year old Chrysler Imperial transplanted and saved from back yard 2 months ago and flourishing!
Inspiration for a mediterranean home design remodel in San Francisco
Inspiration for a mediterranean home design remodel in San Francisco


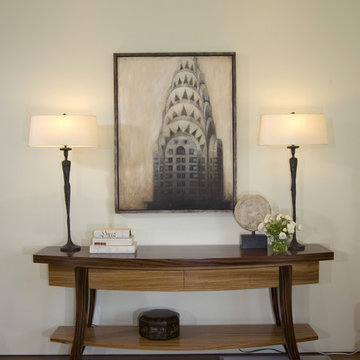

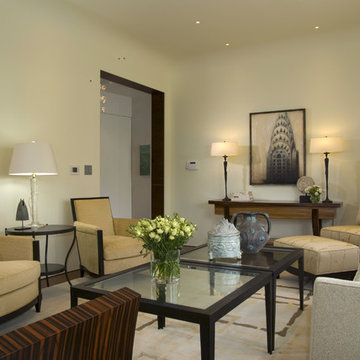


 Marquis Fine Cabinetry
Project Number: M1185
Design/Manufacturer/Installer: Marquis Fine Cabinetry
Collection: Classico
Finishes: Designer White
Profile: Mission
Features: Adjustable Legs/Soft Close (Standard), Turkish Linen Lined Drawers
Premium Options: Floating Shelves, Clothing Bar
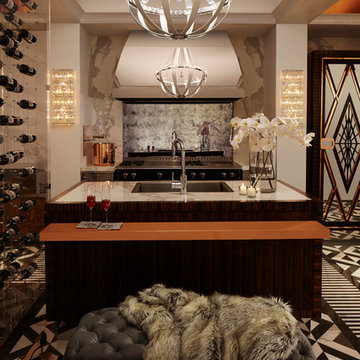
 DXV
DXVThis room as inspired by New York in the 1920s, the time of Art Deco celebration of glamour and lifestyle with simplified geometries. You’ll see it in
the custom mullion grid on the refrigerator,
which was inspired by the top of the Chrysler
Building as well as the DXV logo. Room designed by Richard T Anuszkiewicz.
 Marquis Fine Cabinetry
Project Number: M1185
Design/Manufacturer/Installer: Marquis Fine Cabinetry
Collection: Classico
Finishes: Designer White
Profile: Mission
Features: Adjustable Legs/Soft Close (Standard), Turkish Linen Lined Drawers
Premium Options: Floating Shelves, Clothing Bar
 Marquis Fine Cabinetry
Project Number: M1185
Design/Manufacturer/Installer: Marquis Fine Cabinetry
Collection: Classico
Finishes: Designer White
Profile: Mission
Features: Adjustable Legs/Soft Close (Standard), Turkish Linen Lined Drawers
Premium Options: Floating Shelves, Clothing Bar
 Marquis Fine Cabinetry
Project Number: M1185
Design/Manufacturer/Installer: Marquis Fine Cabinetry
Collection: Classico
Finishes: Designer White
Profile: Mission
Features: Adjustable Legs/Soft Close (Standard), Turkish Linen Lined Drawers
Premium Options: Floating Shelves, Clothing Bar
 Zieba Builders, Inc.
This Art Deco kitchen is open, bright, light with just the right amount of detail.
Example of a trendy kitchen design in Los Angeles
Example of a trendy kitchen design in Los Angeles

2