
Search results for "Chrysler" in Home Design Ideas
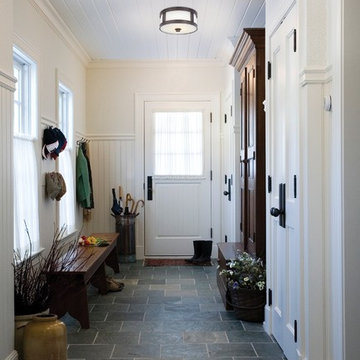
 Hudson Valley Lighting
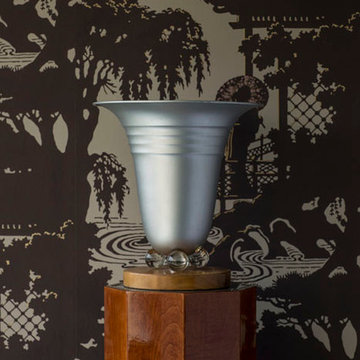
By the 1920s, Art Nouveau’s botanical motifs were dwarfed by the soaring heights of urban architecture. Iconic skyscrapers, like the Empire State Building and the Chrysler Building, adopted classically proportioned, linear designs. Patterson embodies this clean modern aesthetic. We set opal glass in finely cast metalwork to recapture the lasting class of vintage modern design.
Overall Dimensions: 13"Dia. x 5.5"H

 Cori Ann - H0uzz violated my privacy
During - 2016 - Entire lawn solarized, smothered then mulched in stages approximately 3 years ago. Occasionally small areas of grass/weeds come up, but are easily pulled. Landscaped with azaleas, ferns, carpet roses, iceberg roses, nepeta and ground cover herbs such as creeping thyme, lemon thyme, compact oregano, corsican mint, as well as alyssum. 50 year old Chrysler Imperial Rose transplanted 2 months ago and saved from the backyard. Cobblestone covered over gravel "dry creek." Flagstone walkway being laid. Yard will also be re-mulched.
 Cori Ann - H0uzz violated my privacy
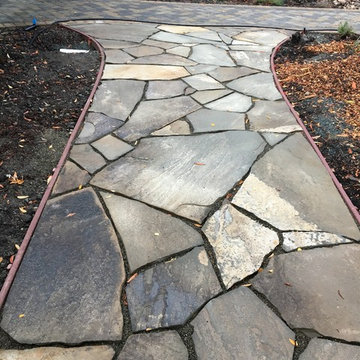
During - 2016 - Flagstone walkway to driveway being placed. Was all weeds/turf approx 3 years ago. Solarized and smothered entire lawn in stages in 2013. Redirected water by digging a "dry creek" bed 1-2 feet and filling with gravel in 2013. Covered with cobblestone in 2016. Landscaped over past 3 years with azaleas, rhododendron, ferns, lamium, delphinium, carpet roses (drought tolerant), iceberg roses and a 50 year old Chrysler Imperial rose transplanted from the back yard. Also, ground cover herbs such as lemon thyme, creeping thyme, compact oregano and corsican mint (as well as alyssum). Walkway replaced with pavers in 2016. Will also be re-mulched.
Find the right local pro for your project
 Cori Ann - H0uzz violated my privacy
During - 2016 - Front walkway replaced with pavers. Entire lawn solarized, smothered then mulched in stages approximately 3 years ago. Landscaped with azaleas, carpet roses, iceberg roses, nepeta and ground cover herbs such as creeping thyme, lemon thyme, compact oregano, corsican mint, as well as alyssum. 50 year old Chrysler Imperial Rose transplanted 2 months ago and saved from the backyard. Cobblestone covered over gravel "dry creek." Flagstone walkway being laid. Yard will also be re-mulched. Driveway being replaced to the far left.
 Karen Berkemeyer Home

Example of a large transitional galley dark wood floor and black floor open concept kitchen design in New York with an undermount sink, shaker cabinets, blue cabinets, white backsplash, subway tile backsplash, stainless steel appliances, an island and gray countertops
 Sarah Seung-McFarland
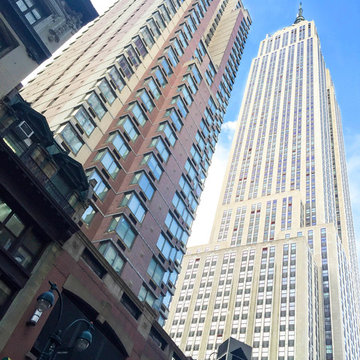
Photo: Sarah Seung McFarland © 2017 Houzz
Eclectic exterior home idea in New York
Eclectic exterior home idea in New York
 Cori Ann - H0uzz violated my privacy
During - 2016 - Was all weeds/turf approx 3 years ago. Solarized and smothered entire lawn in stages in 2013. Redirected water by digging a "dry creek" bed 1-2 feet and filling with gravel in 2013. Covered with cobblestone in 2016. Landscaped over past 3 years with azaleas, rhododendron, ferns, lamium, delphinium, carpet roses (drought tolerant), iceberg roses and a 50 year old Chrysler Imperial rose transplanted from the back yard. Also, ground cover herbs such as lemon thyme, creeping thyme, compact oregano and corsican mint (as well as alyssum). Walkway replaced with pavers in 2016. Flagstone walkway to driveway being placed. Will also be re-mulched. Facing North.
 Cori Ann - H0uzz violated my privacy
During - 2016 - Was all weeds/turf approx 3 years ago. Solarized and smothered entire lawn in stages in 2013. Redirected water by digging a "dry creek" bed 1-2 feet and filling with gravel in 2013. Covered with cobblestone in 2016. Landscaped over past 3 years with azaleas, rhododendron, ferns, lamium, delphinium, carpet roses (drought tolerant), iceberg roses and a 50 year old Chrysler Imperial rose transplanted from the back yard. Also, ground cover herbs such as lemon thyme, creeping thyme, compact oregano and corsican mint (as well as alyssum). Walkway replaced with pavers in 2016. Flagstone walkway to driveway being placed. Will also be re-mulched. Facing North.
 Cori Ann - H0uzz violated my privacy
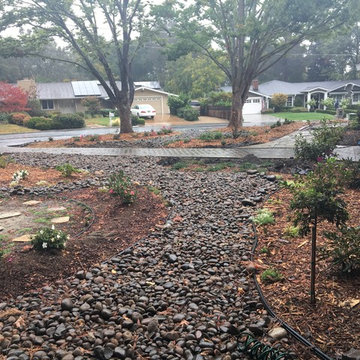
During - 2016 - Was all weeds/turf approx 3 years ago. Solarized and smothered entire lawn in stages in 2013. Redirected water by digging a "dry creek" bed 1-2 feet and filling with gravel in 2013. Covered with cobblestone in 2016. Landscaped over past 3 years with azaleas, rhododendron, ferns, lamium, delphinium, carpet roses (drought tolerant), iceberg roses and a 50 year old Chrysler Imperial rose transplanted from the back yard. Also, ground cover herbs such as lemon thyme, creeping thyme, compact oregano and corsican mint (as well as alyssum). Walkway replaced with pavers in 2016. Flagstone walkway to driveway being placed. Will also be re-mulched. Facing North.
 Cori Ann - H0uzz violated my privacy
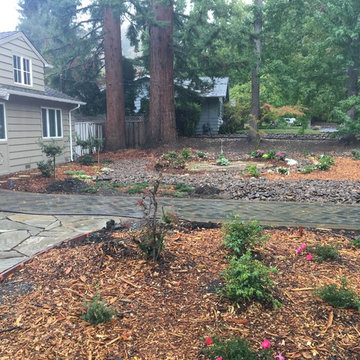
During - 2016 - Was all weeds/turf approx 3 years ago. Solarized and smothered entire lawn in stages in 2013. Redirected water by digging a "dry creek" bed 1-2 feet and filling with gravel in 2013. Covered with cobblestone in 2016. Landscaped over past 3 years with azaleas, rhododendron, ferns, lamium, delphinium, carpet roses (drought tolerant), iceberg roses and a 50 year old Chrysler Imperial rose transplanted from the back yard. Also, ground cover herbs such as lemon thyme, creeping thyme, compact oregano and corsican mint (as well as alyssum). Walkway replaced with pavers in 2016. Flagstone walkway to driveway being placed. Will also be re-mulched. Facing South from middle of front yard.
 Room & Board
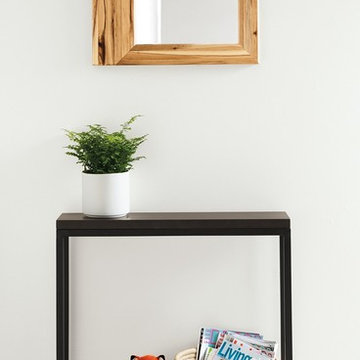
These one-of-a-kind mirrors are made from solid pecan wood slabs reclaimed from the Twinsburg Chrysler stamping plant in Ohio. The slabs made up the flooring that supported giant stamping machines, which turned out parts for vehicles ranging from Dodge® Chargers to Jeeps®. Each board has a story that’s told through unique marks, color variations and knots that reflect its past use. By reclaiming the wood, we are honoring the natural resource, keeping it out of landfills and giving it new life in your home.
 Aurora Farewell Architects
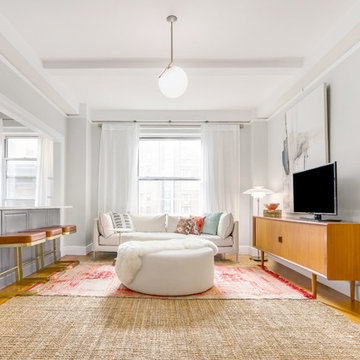
The large window in the living room has views of the sky and the Chrysler building beyond and sits on axis with a 20 ft long entry into the Pre War apartment. An oversized jute rug layered with vintage Moroccan rugs anchors the room. The light is by Michael Anastassiades, the floor lamp is vintage Poulsen, the stools are by CB2 and the credenza in vintage. The walls are painted a light ash gray that changes with the shifting light throughout the day and the ceilings and mouldings are left white to keep the spaces feeling fresh. The pillows are Turkish, collected from the client's travels and the curtain rods are by West Elm.
 Waypoint Living Spaces
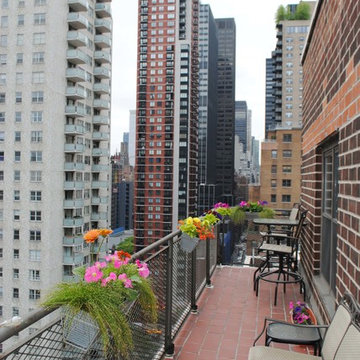
Construction began on the first residential skyscraper in the world in 1927. The Tudor City high-rise apartment complex is located near the southern edge of Turtle Bay on the East Side of Manhattan near the United Nations. Tudor City is bordered by 40th Street to the south, First Avenue to the east, Second Avenue to the west, and 43rd Street to the north. The Bennett's terrace offers stunning views of the Chrysler building and Freedom Tower.

 Goodall Custom Cabinetry
Living room - traditional formal dark wood floor living room idea in Phoenix with beige walls, a standard fireplace and a media wall
 Madcap Cottage
High above the streets of Manhattan, a mid-century-styled one-bedroom apartment craved a new lease on life. The owner hoped to transform the dated, tired space into a marvelous design mix that would pair Art Deco influences culled from around the world: Imagine a mythical Pan Am Flight 001 that traveled from Idlewild to Miami, London, and Shanghai and round the world, we go. Pass the cocktails, and take lots of photos. Wish your were here! The result is a clubby, transporting bachelor pad that whisks the homeowner—and frequent dinner guests—to far-off lands as well as closer-at-hand, iconic locales such as the Cloud Club, high atop the Chrysler Building. Close your eyes, then open them to cinematic splendor.
 Flamsted of Vermont
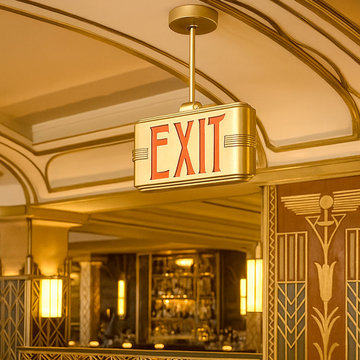
The Flamsted Hollywood Deco Exit Sign is a prime example of blending simple, clean shapes with geometric ornamentation and a "streamlined" design. This vintage design is perfect for hotels, theaters, cafes, restaurants and more.
Art Deco, short for the French Arts décoratifs (lit. 'Decorative Arts'),[1] is a style of visual arts, architecture, and product design, that first appeared in Paris in the 1910s (just before World War I),[2] and flourished in the United States and Europe during the 1920s to early 1930s. In New York, the Empire State Building, Chrysler Building, and other buildings from the 1920s and 1930s are monuments to the style.
 christophermichaelmyers
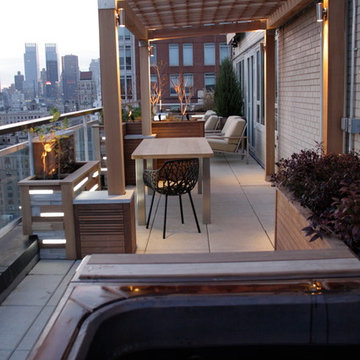
This U-Shaped terrace located on a busy avenue and crosstown street required Landmark approvals and sound/vibration proof engineering. The chic mid century elements were custom made using light as a practical ambient source of design. A custom hot tub allows the clients to sit and stare across Central Park and south toward the Chrysler Building. Along the avenue a row of beefy stainless and plexi rear lit planters holds ornamental trees and plants that define this elevated garden as a haven of tranquility separated by shade, movement, color and shushing noises. All of these elements are removable and 'float' over the surface of the roof on protective surfaces all approved by the building architect.
 Nicole Fuller Interiors
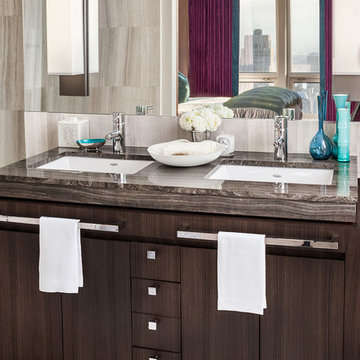
When a British couple purchased this New York pied-à-terre, they turned to Nicole Fuller Interiors to design a space that exuded their love for art deco style and bespoke finishes. The wife, a photographer, also loved the color purple in all its varieties. Fuller found ways to play up her signature hue throughout the space, grounding it with soft metallics and natural materials. With sweeping views of New York’s art deco masterpiece, the Chrysler Building, the Block residence is a tasteful nod to the 1920s movement with 21st century sensibility. Bespoke finishes are found throughout, from custom window treatments and built-ins to hand-applied wall coverings such as the starburst marquetry pattern in the front foyer developed in collaboration with the late Maya Romanoff.
 Nicole Fuller Interiors

When a British couple purchased this New York pied-à-terre, they turned to Nicole Fuller Interiors to design a space that exuded their love for art deco style and bespoke finishes. The wife, a photographer, also loved the color purple in all its varieties. Fuller found ways to play up her signature hue throughout the space, grounding it with soft metallics and natural materials. With sweeping views of New York’s art deco masterpiece, the Chrysler Building, the Block residence is a tasteful nod to the 1920s movement with 21st century sensibility. Bespoke finishes are found throughout, from custom window treatments and built-ins to hand-applied wall coverings such as the starburst marquetry pattern in the front foyer developed in collaboration with the late Maya Romanoff.
 Nicole Fuller Interiors
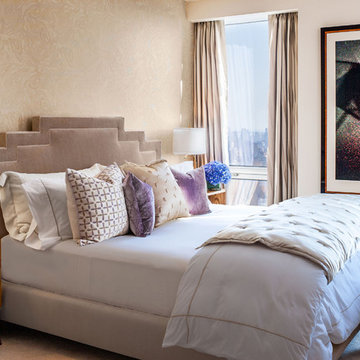
When a British couple purchased this New York pied-à-terre, they turned to Nicole Fuller Interiors to design a space that exuded their love for art deco style and bespoke finishes. The wife, a photographer, also loved the color purple in all its varieties. Fuller found ways to play up her signature hue throughout the space, grounding it with soft metallics and natural materials. With sweeping views of New York’s art deco masterpiece, the Chrysler Building, the Block residence is a tasteful nod to the 1920s movement with 21st century sensibility. Bespoke finishes are found throughout, from custom window treatments and built-ins to hand-applied wall coverings such as the starburst marquetry pattern in the front foyer developed in collaboration with the late Maya Romanoff.
5