
Search results for "Church friendly" in Home Design Ideas
 McCormick Landscaping / Aquatic Solutions
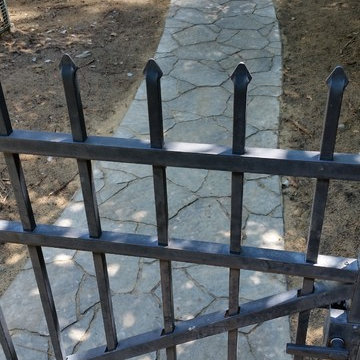
This is a Belgard Arbel walkway and patio going from side gate to back deck. 15' x 25' x 2' Koi pond with two waterfalls. Used Virginia fieldstone boulders and Tenn. river rock. Pond has 3 fish caves, water lilies and low voltage underwater lighting. Jay McCormick

 Bella Arte Studio, Inc
Detail of faux keystone in powder room. 7' x 7' trompe l'oeil mural painted directly on wall.
Inspiration for a tropical bathroom remodel in Tampa
Inspiration for a tropical bathroom remodel in Tampa


Find the right local pro for your project


 Decorators Supply Corp
This niche by Alan Warmka was created with capitals by Decorators Supply Corp. We have been manufacturing composition ornament for luxury homes and commercial projects since 1883. Our ornament is hand crafted in the USA from all natural products and shipped nationally.

 Rainbow Garden Designs
All the plant material was removed, the beds were amended with compost, and a narrow, spring blooming ornamental tree was installed offering spring and fall color, evergreen shrubs were planted for creating a foundation and providing winter interest, spring flowering shrubs offer color not only in the spring, but great fall color as well. Long-blooming perennials were added for a punch of color for most of the summer providing a welcoming entry!


 Fazendin Brothers
Inspiration for a large rustic 3/4 beige tile and mosaic tile bathroom remodel with a vessel sink and marble countertops



 Geosmin Studio
Herringbone pattern worked out in pairs of shutters in one of the upper bedrooms. Solid antique teak framed with patterns worked out with the same material. Teak handles adds the extra charm.

 dasso USA
DassoXTR Rain Clad Siding in Blue Bell PA was installed in 2015, it used 4000 sqft XTR decking for soffit and siding. James Morrissey Architect design his own residence by using DassoXTR material.


 Memories Restored, Inc
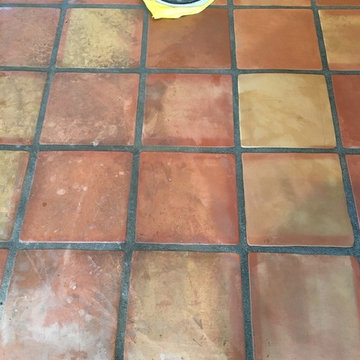
This historic home was built in the early 1900's. The original lighting fixtures were Art Nouveau in style. The house has several arches carried throughout, including over the tub shower, front entry door & entry. The bathroom has built in cabinetry just inside the door from the living area & a door from master bedroom. All woodwork was prepped & freshly painted. Original tub had been reglazed once & had failed, so tub had to be replaced. Shower liner was removed & walls & shower ceiling were tiled. The tile was continued as a wainscoting around the bathroom. New vanity was installed to replace the one from the 1960's. Anaglypta wallcovering was used on ceiling. Luxury vinyl plank was used for flooring. The beautiful arch over the tub was highlighted with glass mosaic tile.

 ADOORING DESIGNS
Inspiration for a mid-sized timeless ceramic tile front door remodel in Dallas with white walls and a black front door

 Infinity Drain
 RTD Series Round Tile In Shower Drain
FEATURES
Center drain complete kit (strainer + clamp down floor drain 2” outlet)
Waterproofing: PVC/Vinyl liner, Lead/copper pan, Hot mop, Rubber liner, Fiberglass
Tile-in 12 gauge, 316 stainless steel frame and body
Accepts flooring material up to ¾” in thickness
Overall size: 4-3/4" dia., Min. height above waterproofing: 13/16"
Capacity:
Standard Flow 2": 9 gallons per minute
High Flow 3": 21 gallons per minute
http://infinitydrain.com/products-rtd-15
http://infinitydrain.com/products-rtd-15-3

 Affordable Lawn Sprinklers and Lighting
This is an example of a contemporary landscaping in DC Metro.


 Jerry Ray Stairbuilders
log home, winding stair, volute, gooseneck
Inspiration for a large craftsman wooden u-shaped staircase remodel with wooden risers
Inspiration for a large craftsman wooden u-shaped staircase remodel with wooden risers


29