
Search results for "Church friendly" in Home Design Ideas

 Nationwide Lifts of Massachusetts
Wanting to ensure accessibility and functionality of their new home, the homeowners opted to include both a home elevator and dumbwaiter into their design. The elevator pairs fully automatic, sleek, stainless steel side sliding doors with anodized aluminum fixtures. Not only adding style but nearly “hands free” access to every level of the home. The cab’s interior was custom finished by the general contractor to match the home’s modern simplicity design. The floor-loading dumbwaiter allows for heavier items to be transported with more ease from the wine cellar to the main floor. The stainless-steel finish and corresponding fixtures tie in flawlessly with the elevator and the decor of the home. This Modern Marvel will make the perfect home for multigeneration living for years to come.


Find the right local pro for your project

 Snyder Custom Homes
Example of a large mountain style dark wood floor front door design in Dallas with beige walls and a dark wood front door

 Attraction Lights
Fixtures designed and photographed by Attraction Lights, Lyle Braund
This is an example of a craftsman landscaping in Minneapolis.
This is an example of a craftsman landscaping in Minneapolis.




 Florida Custom Drapery
Soft arch cornice board with decorative cord welt top and bottom over sheer panel and custom wood blinds.
Family room - transitional family room idea in Orlando
Family room - transitional family room idea in Orlando


 GHO Homes
Inspiration for a guest ceramic tile bedroom remodel in Miami with multicolored walls and no fireplace

 Tucker Cline Design
Tucker Cline Air Pocket System. This photo shows the glass door pushed into the pocket. It is flush and allows for walk in shower. When closed shower or steam room is desired, simply close the glass door. When finished with shower or steam, close the door into the pocket and push button. The door and interior of the shower is blown out with high pressure air. Eliminating the need to do it yourself! Makes the shower space fresh and dry for the next use.

 User
Jonathan Monty
Example of a large transitional backyard concrete patio design with a roof extension
Example of a large transitional backyard concrete patio design with a roof extension





 Sunwest Construction & Development
Inspiration for a mid-sized timeless beige two-story mixed siding gable roof remodel in Salt Lake City with a shingle roof
 Somers Stained Glass by Tricia Somers
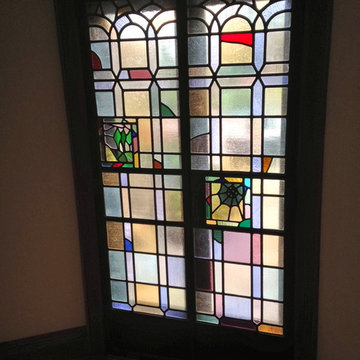
More detailed mullion window with extra details and a antique textured glass so you really can't see thru itl.

 MY Home Builders Inc.
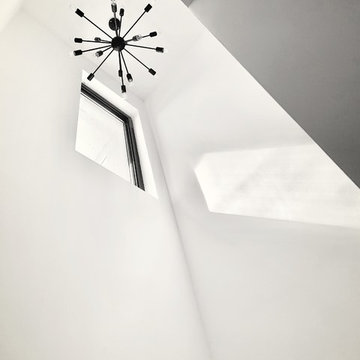
Entry way to home with high ceilings, a glass paneled wooden door, and abstract lighting.
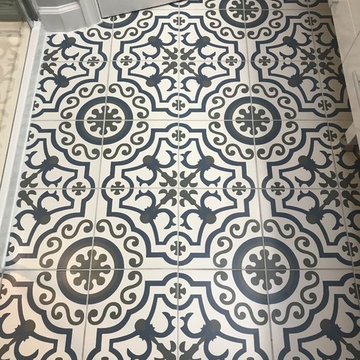
Example of a mid-sized transitional porcelain tile and multicolored floor foyer design in Los Angeles with beige walls and a dark wood front door
Example of a mid-sized transitional porcelain tile and multicolored floor foyer design in Los Angeles with beige walls and a dark wood front door

 Cincinnati Window Design
Example of a mid-sized classic two-story mixed siding exterior home design with a gambrel roof
32