
Search results for "Church friendly" in Home Design Ideas
 O'Grady's Landscape
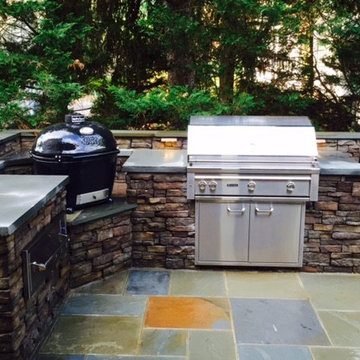
Gorgeous built-in kitchen with Lynx Professional grill, power burner, warming drawer and Primo Big Green Egg Grill. A delightful way to entertain friends and family all year round. Lighting is provided above each preparation area. Project is located in the City of Falls Church, VA

 Arlington Designer Homes, Inc.
Arlington Designer Homes
Inspiration for a country exterior home remodel in DC Metro
Inspiration for a country exterior home remodel in DC Metro
 Arlington Designer Homes, Inc.
Arlington Designer Homes
Example of a cottage exterior home design in DC Metro
Example of a cottage exterior home design in DC Metro
Find the right local pro for your project

 Arlington Designer Homes, Inc.
Arlington Designer Homes
Example of a farmhouse bedroom design in DC Metro
Example of a farmhouse bedroom design in DC Metro
 Farmer Payne Architects - Louisiana
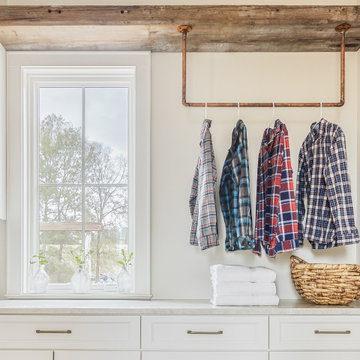
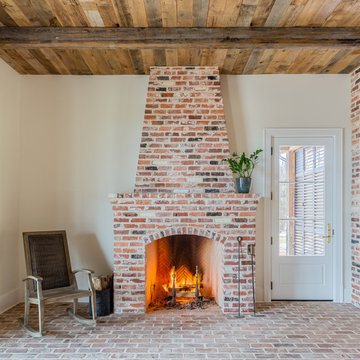
A site unlike any other presented an opportunity for a modern take on a traditionally inspired Southern Gem. Each room provides stunning views through luminous floor to ceiling windows while expansive glass doors provide access to the Home’s variety of outdoor living spaces. Reclaimed from an old church, the antique brick coupled with old pine beams create a timeless canvas while open living and fresh architectural details compose the perfect environment for family and friends.
 Farmer Payne Architects - Louisiana
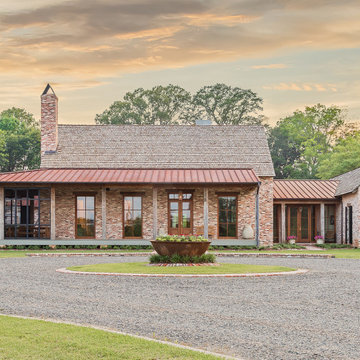
A site unlike any other presented an opportunity for a modern take on a traditionally inspired Southern Gem. Each room provides stunning views through luminous floor to ceiling windows while expansive glass doors provide access to the Home’s variety of outdoor living spaces. Reclaimed from an old church, the antique brick coupled with old pine beams create a timeless canvas while open living and fresh architectural details compose the perfect environment for family and friends.


 RailPro of Oregon, Inc.
Example of a mid-sized trendy carpeted curved staircase design in Portland with carpeted risers

 Roland Oehme Landscape Architecture
This church sits on a property that is approximately one acre in size that is located in a suburban setting in Baltimore County. I designed a new planting plan for much of the property and installed much of it along with the assistance of others. Formerly the property was mainly lawn. I designed plantings around the new addition and the original buildings as well. The plantings consisted of dozens of mostly native trees (native MD’s piedmont plant community) and flowering perennials and grasses. This garden is now over twenty years old.
Landscape design and photo by Roland Oehme
 Roland Oehme Landscape Architecture
This church sits on a property that is approximately one acre in size that is located in a suburban setting in Baltimore County. I designed a new planting plan for much of the property and installed much of it along with the assistance of others. Formerly the property was mainly lawn. I designed plantings around the new addition and the original buildings as well. The plantings consisted of dozens of mostly native trees (native MD’s piedmont plant community) and flowering perennials and grasses. This garden is now over twenty years old.
Landscape design and photo by Roland Oehme

 Margaret Wright Photography
Photo: Margaret Wright Photography © 2017 Houzz
Example of an eclectic family room design in Charleston
Example of an eclectic family room design in Charleston

 Waypoint Living Spaces
Inspiration for a huge cottage single-wall light wood floor and beige floor eat-in kitchen remodel in DC Metro with white walls, no fireplace, raised-panel cabinets, no island, an undermount sink, white cabinets, concrete countertops and stainless steel appliances
 Farmer Payne Architects - Louisiana
A site unlike any other presented an opportunity for a modern take on a traditionally inspired Southern Gem. Each room provides stunning views through luminous floor to ceiling windows while expansive glass doors provide access to the Home’s variety of outdoor living spaces. Reclaimed from an old church, the antique brick coupled with old pine beams create a timeless canvas while open living and fresh architectural details compose the perfect environment for family and friends.

 Carolyn Reyes
Photo: Carolyn Reyes © 2015 Houzz
Entry, main house
Design team: Pacific Hospitality Design
Elegant entryway photo in Los Angeles
Elegant entryway photo in Los Angeles

 Crystal Kitchen + Bath
Traditional mudroom addition including beautifully crafted texture all around.
Photo by Spacecrafting Photography
Example of a small classic entryway design in Minneapolis
Example of a small classic entryway design in Minneapolis

 DAVID RAMSAY, Cabinetmakers
Standing Dressmaker's Mirror - Originally designed by David Ramsay in the late 70's during college as a gift for his fiance, now wife. The original mirror was slightly smaller in size although the same proportions and was made from white oak recycled from a salvage pipe organ console recovered from a church in Chelsea, NYC. The mirror has been duplicated many times and made to order for friends and customers, often as a wedding or anniversary gift or to accommodate the height of the client! The mirror is offered in Maple, Cherry, Mahogany and Walnut.

 Direct Plus Inc
Traditional styling with classic influences from the Mediterranean define “Casalone”. Architectural elements are taken from old churches and buildings from a time long past. The “Casalone” consumer lives life easy and spends time with family and friends. Her home is for living.
Finish is Café brown with golden highlights on hickory and burl veneers with a dry causal sheen. The custom hardware is truly “jewelry” with unique pulls and rings that reflect back to the carvings and the flourishes on the collection. Hardware finish is brushed Roman bronze which complements the group.
Shape is seen throughout the collection on fronts, tops and bases. Moldings are heavy with triple layers and uniquely carved under top moldings. Pilasters are framed to highlight the use of burl veneers.

 Jennifer Gilmer Kitchen & Bath
Alexandria, Virginia - Traditional - Classic White Kitchen Design by #JenniferGilmer. http://www.gilmerkitchens.com/ Photography by Bob Narod.

4