
Search results for "Cibai type" in Home Design Ideas
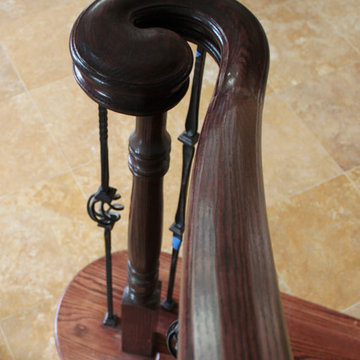
 Century Stair Company
Working closely with the builder, we were able to achieve their vision of the stairway being the interior architectural focal point of the home. The treads and risers were carefully matched for grain and color. The handrail was carefully created with for a clean sweep that draws the eye upward. The wrought iron balusters bring an Old World feel to the design. Together, these elements create a stunning staircase.
1976-2025 © Century Stair Company

 Foundation Landscape Design
Foundation Design
Design ideas for a contemporary landscaping in Los Angeles.
Design ideas for a contemporary landscaping in Los Angeles.

 Jane Kim Architect
Exterior facade restored to its 1890's original style, complete with hand-carved details and hand-painted cedar siding.
Trendy blue four-story townhouse exterior photo in New York
Trendy blue four-story townhouse exterior photo in New York
Find the right local pro for your project
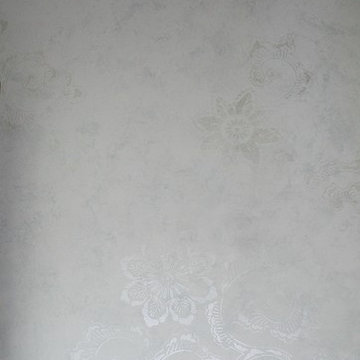
 Starlily Design Studio LLC
Hand painted blended finish in Sea Salt and Dover White on walls and ceiling in WC, with stenciled Kimono Floral in metallic pearl white
Inspiration for a large transitional master home design remodel in Boston with gray walls
Inspiration for a large transitional master home design remodel in Boston with gray walls

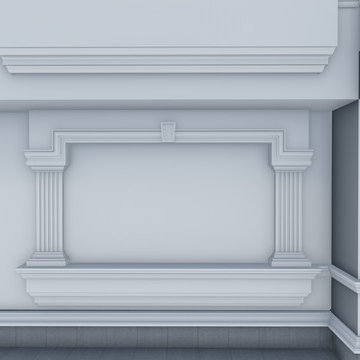
 CoArtCo
CoArtCo is a progressive company specializing in the manufacturing of quality Interior and Exterior EPS moldings and trims for commercial and Residential, specializes in designing and creating a variety of unique architectural foam products. We stock a wide variety of architectural elements including: Interior & Exterior Trims, 2D and 3D Props and Sculptures, Concrete Casting Moulds, and Signage.
We have a full staff of design and support personnel to meet any and all of your special project requirements. Our Development Team has the ability to design and deliver to your client shop drawings and samples for specification approvals. By combining our team’s fine sculpting techniques and exceptional finishing work, we are able to produce almost anything!
We take pride in each and every project, large or small. Our focus is in satisfying the needs and requirements of our expanding customer base by providing exceptional quality and customer service.

 Maykke
Description
Shoji 30" vanity set is both stylish and functional in a warm Cinnamon finish. Constructed of solid wood, and furniture grade plywood construction with real wood veneer. Finished with non-toxic, Eco-friendly polyurethane for maximum protection. Stylish frosted glass doors and two bottom drawers, along with a matching medicine cabinet provide ample amounts of storage. Finished with a Carrera White Marble and a white undermount bowl for optimum countertop space.
Features
- Solid wood transitional vanity
- Carrara white marble top
- Frosted glass door with soft close hinges
- Adjustable shelf
Additional Information
- Weight: 203 lb(s)
- Overall Dimensions: 31" W x 22" D x 31-1/4" H
- Design: Transitional
- Installation Type: Freestanding
- Array: Cinnamon
- Vanity Main Material: Wood
- Top/Splash Finish: White
- Top/Splash Material: Marble
- Number of Doors: 2
- Number of Concealed Shelves: 1
- Number of Drawers: 0
- Hardware Finish: Antique Brass
- Assembly Required: No
- Mirror Included: Yes
- Sink Included: Yes
- Number of Sinks: Single
About Maykke
Maykke brings high quality and stylish home furnishings direct from our partner factories around the world to your home. It is our goal to make great products accessible and affordable to everyone. We work tirelessly to ensure that every product offered on our store has been manufactured to meet our high standards and yours. We save you time and hassle so you can relax while we do the heavy lifting for you.

Sponsored
Fredericksburg, OH

High Point Cabinets
Columbus' Experienced Custom Cabinet Builder | 4x Best of Houzz Winner
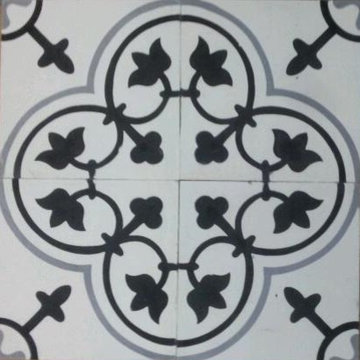
 BROTHERS CEMENT TILE CORP.
By Brothers Cement Tile Corp.
Inspiration for a contemporary home design remodel in New York
Inspiration for a contemporary home design remodel in New York



 Shaw Floors
Chateau Walnut in Brittany Walnut by Shaw Floors.
Our first new launch of hand-scraped laminates in the Provencial Collection, offering hand-scraped texture in maple and walnut styles. Chateau--a gorgeous scarred walnut look with subtle, time-worn French-bleed edges that are shadowy and gently modulated is a part of the Provencial Collection. Hand-scraped laminate flooring that reflects nature while expressing your nature. Your taste. Your love of beauty. Your unique style.


 Orren Pickell Building Group
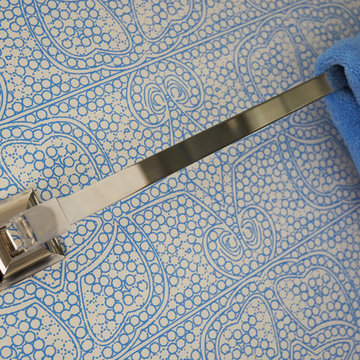
Detail photo of towel bar in polished nickel. Photo by Mike Kaskel. Interior design by Meg Caswell.
Large transitional master bathroom photo in Chicago with furniture-like cabinets and an undermount sink
Large transitional master bathroom photo in Chicago with furniture-like cabinets and an undermount sink
 Badeloft
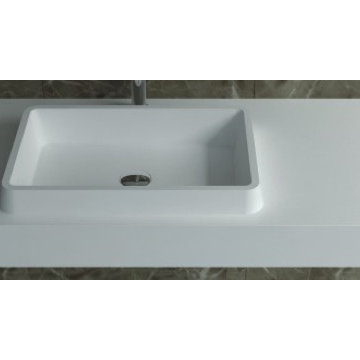
Factory Direct Pricing. Please Call 415-644-5888 to visit our Showroom or to get for more info. Please visit our website at www.badeloft.com. Our showroom is located at 2829 Bridgeway Sausalito, CA 94965. Photos Owned by Badeloft USA LLC.

Sponsored
Columbus, OH

Hope Restoration & General Contracting
Columbus Design-Build, Kitchen & Bath Remodeling, Historic Renovations

 Drop Wallcoverings
A powder rm featuring Arte Wallcoverings 48103 Masquerade Uni installed by Drop Wallcoverings, Calgary Wallpaper Installer. Interior Design by Cridland Associates. Photography by Lindsay Nichols Photography. Contractor/Build by Triangle Enterprises.



 The Fragrant Garden
To create some height in the otherwise flat garden, native Redbud trees were planted at the center of each square, and small step-stones were laid for easier access to care for the plantings within the boxwood-hedged flower beds. The pattern of the step-stones helped to reinforce the idea of quilted patches stitched into old-fashioned quilts.



Sponsored
Columbus, OH

Structural Remodeling
Franklin County's Heavy Timber Specialists | Best of Houzz 2020!
 Crest Lighting
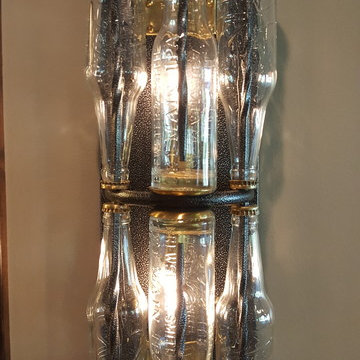
Custom light fixture with WiFi programmable Leviton Dimmer allowing for detailed scheduling, scene controls, voice automation via Amazon Echo, and
Mountain style basement photo in Chicago
Mountain style basement photo in Chicago
 0932
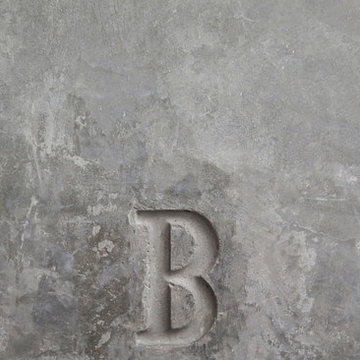
09322B is at once a tranquil art gallery and a comfortable residence; white walls as a simple canvas that bears the quiet sophistication of hovering sculptures and framed compositions of brushstrokes and purposeful blots. Exposed structural concrete and sliding panels of timber begin to define the ephemeral lightness and contain the sideboard that complements the living space, just as the bay windows frame the dynamic mountainous scenes beyond. Natural light afforded by the bays begins to change in timbre and so the sculptural shadows begin to dance to the soft bending pentatonic melodies by the lady of the house - the artiste in residence. - www.0932.am
Type . Residential
Location . Hong Kong
Floor Area . 1,195 SQ FT
Year of Completion . 2014
Collaboration . Oval Design Limited (HK)
Photo Credit . David Chan & Dennis Lim
Text Credit . Pamela Lim
Interior . Oval Design Limited (HK) / 0932 Design Consultants
www.0932.am
 Urban & Upscale - Staging & Design Company

Bar Faux Finish - Top
Mid-sized eclectic home bar photo in Los Angeles
Mid-sized eclectic home bar photo in Los Angeles
13