
Search results for "Ciel diagonal" in Home Design Ideas
 Ashley Campbell Interior Design
Emily Minton Redfield
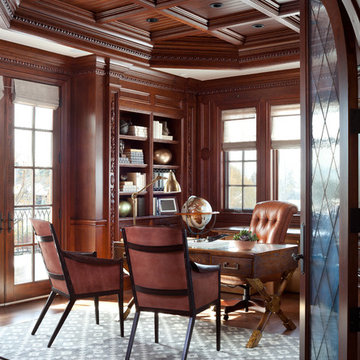
Inspiration for a timeless freestanding desk dark wood floor study room remodel in Denver
Inspiration for a timeless freestanding desk dark wood floor study room remodel in Denver


 Morgan-Keefe Builders, Inc.
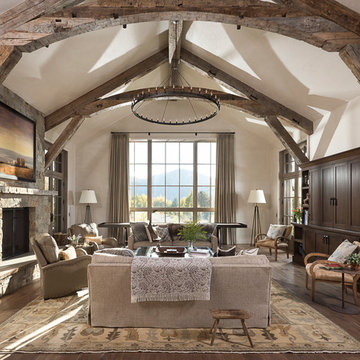
This custom home was masterfully designed by Platt Architecture. Reclaimed Wonder is situated within the exclusive golf community of Wade Hampton Golf Club in Cashiers, North Carolina. Every element of this residence reflects an unwavering attention to detail, creating a home that is truly a work of art. The living room is anchored by a grand, soaring stone fireplace in the corner, its elegant craftsmanship and commanding presence serving as the centerpiece of the space. Complementing this architectural focal point are reclaimed wood beams, carefully selected indigenous stone, and warm amber lighting, all of which combine to create a refined yet inviting ambiance that resonates with the natural beauty of the surrounding mountains.
J,Weiland
Find the right local pro for your project
 Chelsea Kasch
Nick Bayless Photography
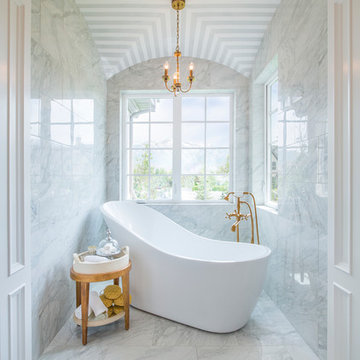
Transitional master porcelain tile and white tile marble floor freestanding bathtub photo in Salt Lake City with white walls
Transitional master porcelain tile and white tile marble floor freestanding bathtub photo in Salt Lake City with white walls
 Cooke Interiors Studio

Living room - contemporary open concept medium tone wood floor, brown floor, vaulted ceiling and wood ceiling living room idea with white walls and a ribbon fireplace
 Dyer Studio Inc.
Meagan Larsen Photography

Eat-in kitchen - small contemporary u-shaped terrazzo floor and black floor eat-in kitchen idea in Portland with an undermount sink, flat-panel cabinets, dark wood cabinets, quartz countertops, white backsplash, ceramic backsplash, paneled appliances and white countertops
Eat-in kitchen - small contemporary u-shaped terrazzo floor and black floor eat-in kitchen idea in Portland with an undermount sink, flat-panel cabinets, dark wood cabinets, quartz countertops, white backsplash, ceramic backsplash, paneled appliances and white countertops
 Gale Goff Architect
Warren Jagger
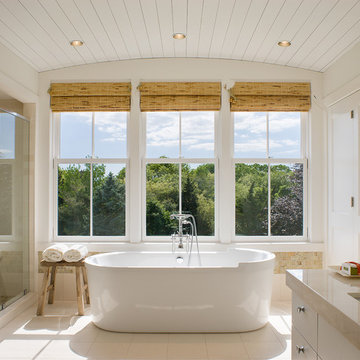
Example of a country beige tile freestanding bathtub design in Providence with an undermount sink, flat-panel cabinets, white cabinets and white walls
Example of a country beige tile freestanding bathtub design in Providence with an undermount sink, flat-panel cabinets, white cabinets and white walls

 User
UserJaime Alvarez jaimephoto.com
Family room - industrial open concept medium tone wood floor family room idea in Philadelphia with white walls and a wall-mounted tv
Family room - industrial open concept medium tone wood floor family room idea in Philadelphia with white walls and a wall-mounted tv


 Laratta Homes Ltd
Wine Cabinet
Wine cellar - mid-sized transitional light wood floor and brown floor wine cellar idea in Calgary with display racks
Wine cellar - mid-sized transitional light wood floor and brown floor wine cellar idea in Calgary with display racks
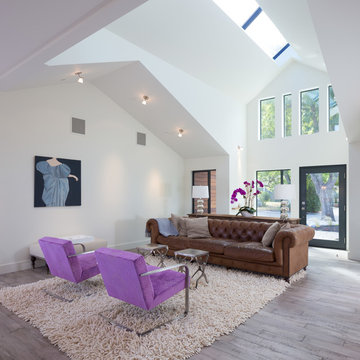
 Crescent Builders, Inc.
Architect: Mercedes de la Garza; Photographer: Peter Lyons

Living room - contemporary formal and open concept medium tone wood floor living room idea in San Francisco with white walls
Living room - contemporary formal and open concept medium tone wood floor living room idea in San Francisco with white walls

 Chango
Architectural advisement, Interior Design, Custom Furniture Design & Art Curation by Chango & Co.
Architecture by Crisp Architects
Construction by Structure Works Inc.
Photography by Sarah Elliott
See the feature in Domino Magazine
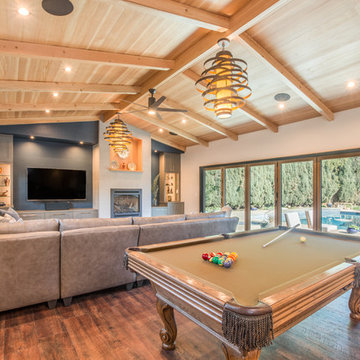
 MAK Design + Build Inc.
JLP Photography
Family room - transitional open concept vinyl floor family room idea in Sacramento with white walls, a wall-mounted tv and a standard fireplace
Family room - transitional open concept vinyl floor family room idea in Sacramento with white walls, a wall-mounted tv and a standard fireplace

Large transitional open concept dark wood floor and brown floor living room photo in Dallas with gray walls, a corner fireplace and a tile fireplace

 VelezCarrascoArquitecto
Cocina y comedor se desarrollan en una misma zona, separados del estar por un elemento de piedra donde se ha implantado el almacenamiento y electrodomésticos. Este elemento revestido de piedra procedente de una cantera local marca el camino que hay que seguir para descender a planta baja.
Imagen: Rafael Vargas
 SINGLEPOINT DESIGN BUILD INC.

Mid-sized transitional open concept and formal light wood floor and beige floor living room photo in San Francisco with white walls, a metal fireplace, a standard fireplace and no tv

 Kraft Custom Construction
Built from the ground up on 80 acres outside Dallas, Oregon, this new modern ranch house is a balanced blend of natural and industrial elements. The custom home beautifully combines various materials, unique lines and angles, and attractive finishes throughout. The property owners wanted to create a living space with a strong indoor-outdoor connection. We integrated built-in sky lights, floor-to-ceiling windows and vaulted ceilings to attract ample, natural lighting. The master bathroom is spacious and features an open shower room with soaking tub and natural pebble tiling. There is custom-built cabinetry throughout the home, including extensive closet space, library shelving, and floating side tables in the master bedroom. The home flows easily from one room to the next and features a covered walkway between the garage and house. One of our favorite features in the home is the two-sided fireplace – one side facing the living room and the other facing the outdoor space. In addition to the fireplace, the homeowners can enjoy an outdoor living space including a seating area, in-ground fire pit and soaking tub.
 DD Ford Construction
Photography: Lepere Studio

Home gym - large mediterranean home gym idea in Santa Barbara
Home gym - large mediterranean home gym idea in Santa Barbara
 User

UserBritto Charette designers transformed this Mediterranean-styled home with a contemporary/modern design. Principals Jay Britto and David Charette brought Miami-inspired style to this gorgeous waterfront residence for a private client.
Photos by : Alexia Fodere
Modern interior decorators, Modern interior decorator, Contemporary Interior Designers, Contemporary Interior Designer, Interior design decorators, Interior design decorator, Interior Decoration and Design, Black Interior Designers, Black Interior Designer,
Interior designer, Interior designers, Interior design decorators, Interior design decorator, Home interior designers, Home interior designer, Interior design companies, interior decorators, Interior decorator, Decorators, Decorator, Miami Decorators, Miami Decorator, Decorators, Miami Decorator, Miami Interior Design Firm, Interior Design Firms, Interior Designer Firm, Interior Designer Firms, Interior design, Interior designs, home decorators, Ocean front, Luxury home in Miami Beach, Living Room, master bedroom, master bathroom, powder room, Miami, Miami Interior Designers, Miami Interior Designer, Interior Designers Miami, Interior Designer Miami, Modern Interior Designers, Modern Interior Designer, Interior decorating Miami
2