
Search results for "Ciel diagonal" in Home Design Ideas
 Sagiper North America
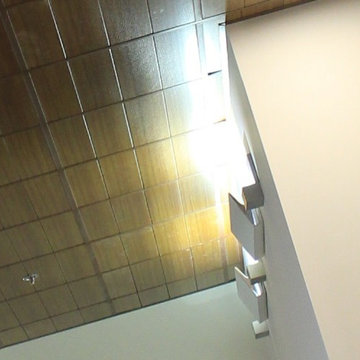
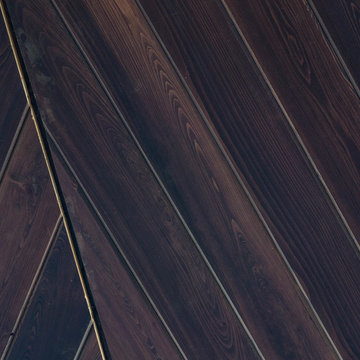
For this application SAGIREV REF #11 Pine Zebrawood planks, in 6” width profile, were cut down to 2’ lengths and then backed with adhesive to flat lay-in mineral fiber ceiling tiles. The newly formed ceiling panels were then dropped into a t-bar suspension grid system to allow for access to the above electrical and mechanical. The t-bar grid was also painted to match the Pine Zebrawood finish and the finished product is stunning…


Find the right local pro for your project
 Outside InStyle
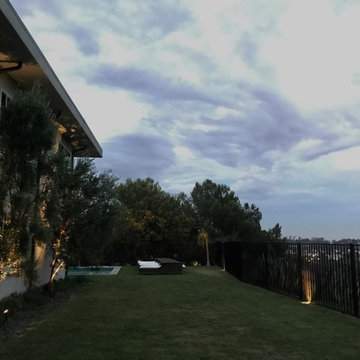
Bel Air safety fence in front of planted mature sharp variegated Agave Americana.
Design ideas for a large contemporary drought-tolerant and full sun backyard landscaping in Los Angeles.
Design ideas for a large contemporary drought-tolerant and full sun backyard landscaping in Los Angeles.


 Ollin Stone
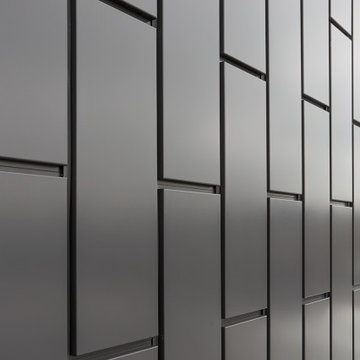
The distinguishing trait of the I Naturali series is soil. A substance which on the one hand recalls all things primordial and on the other the possibility of being plied. As a result, the slab made from the ceramic lends unique value to the settings it clads.

 Buchanan Kitchen and Bath
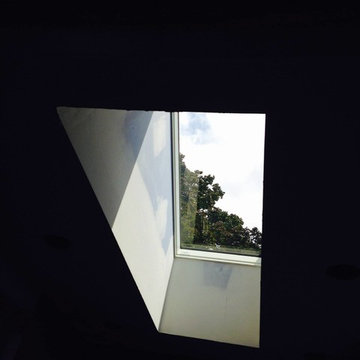
LET THERE BE LIGHT! The skylight makes this small bathroom feel larger and that natural light is priceless!
Small transitional master white tile and porcelain tile marble floor alcove shower photo with recessed-panel cabinets, white cabinets, a two-piece toilet, blue walls, an undermount sink and solid surface countertops
Small transitional master white tile and porcelain tile marble floor alcove shower photo with recessed-panel cabinets, white cabinets, a two-piece toilet, blue walls, an undermount sink and solid surface countertops

 TimberTown
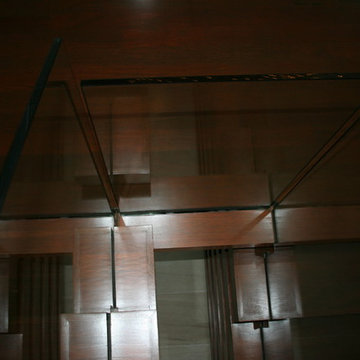
Restaurant and retail space with Synergy Bordeau soffits and Ipe Cladding.
Large contemporary three-story wood exterior home idea in Austin
Large contemporary three-story wood exterior home idea in Austin
 Water's Edge Outdoor Living
© Javier Guillen Photo
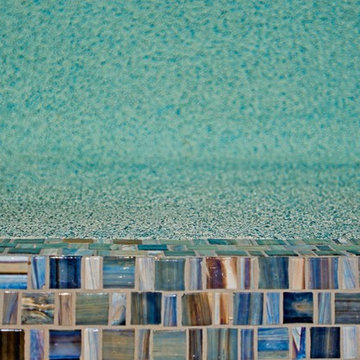
Example of a small trendy backyard stone and rectangular pool fountain design in Houston
Example of a small trendy backyard stone and rectangular pool fountain design in Houston
 Byrd Design and Build
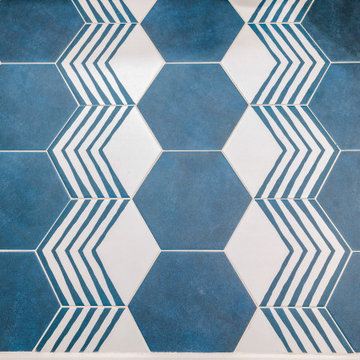
Example of a minimalist white tile and ceramic tile ceramic tile and single-sink alcove bathtub design in Baltimore with beige walls and a pedestal sink

 Piazzi Building & Remodeling
Large traditional blue three-story concrete fiberboard gable roof idea in Chicago



 E_ Designs
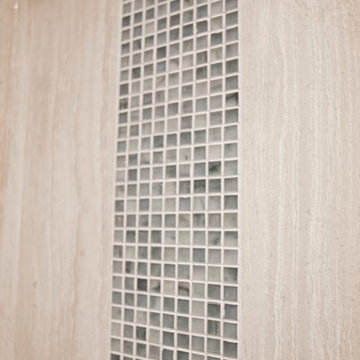
This 1980’s condo on the East Bank, was ready for some updates to personalize their master bedroom/bath. Inspired by a recent trip to Asia, the clients were eager for a solid shower floor. After much searching, Azul blue Brazilian granite was selected with a custom Schluter drain system. To complement the gray and blue tones, gray travertine was selected for the floors and walls with a blue recycled glass accent. To carry the modern custom look onto the vanity wall, two stacked floating vanities were designed. The Azul granite was installed, modern faucet and basin, as well as the blue glass tile to the ceilings. Custom lighting finishes off the space. The homeowners couldn’t be happier and are thoroughly enjoying their custom master bath.
Photography: Lisa Brunnel



42