
Search results for "Cigar type" in Home Design Ideas

 California Closets of Tennessee
This man cave incorporates masculine design elements–and wine storage–to create a well-appointed retreat for the refined man.
Shed - large industrial detached shed idea in Nashville
Shed - large industrial detached shed idea in Nashville

 Romanelli & Hughes Custom Home Builders
J.E. Evans
Example of a classic medium tone wood floor and orange floor family room design in Columbus with beige walls and no fireplace
Example of a classic medium tone wood floor and orange floor family room design in Columbus with beige walls and no fireplace

 Charles Hilton Architects
HOBI Award 2013 - Winner - Best Special Purpose Room
HOBI Award 2013 - Winner - Custom Home of the Year
HOBI Award 2013 - Winner - Project of the Year
HOBI Award 2013 - Winner - Best Custom Home 6,000-7,000 SF
HOBI Award 2013 - Winner - Best Remodeled Home $2 Million - $3 Million
Brick Industry Associates 2013 Brick in Architecture Awards 2013 - Best in Class - Residential- Single Family
AIA Connecticut 2014 Alice Washburn Awards 2014 - Honorable Mention - New Construction
athome alist Award 2014 - Finalist - Residential Architecture
Charles Hilton Architects
Woodruff/Brown Architectural Photography
Find the right local pro for your project



 Kessick Wine Storage Systems
Elevate Wine Storage Systems are one-of-a-kind wine storage systems that incorporate clear acrylic wine cradles held by solid stainless steel rods. These secure rods are supported by a base and soffit unit, illuminated with LED display lighting. This proprietary product is designed and manufactured by Kessick Wine Cellars. Kessick sells wholesale to the trades and ships to the entire US and international.
Photo by Drew Kelly
 HAUS | Architecture For Modern Lifestyles

Rear Elevation Fall 2018 - Cigar Room - Midcentury Modern Addition - Brendonwood, Indianapolis - Architect: HAUS | Architecture For Modern Lifestyles - Construction Manager:
WERK | Building Modern - Photo: HAUS
 Wolford Building & Remodeling
Jeremy Blum

Inspiration for a timeless formal light wood floor living room remodel in Louisville with beige walls, a standard fireplace, a stone fireplace and a tv stand
Inspiration for a timeless formal light wood floor living room remodel in Louisville with beige walls, a standard fireplace, a stone fireplace and a tv stand

Sponsored
Fredericksburg, OH

High Point Cabinets
Columbus' Experienced Custom Cabinet Builder | 4x Best of Houzz Winner


 TATUM BROWN CUSTOM HOMES
Tatum Brown Custom Homes {Architect: Stocker Hoesterey Montenegro Architects} {Photography: Nathan Schroder}
Example of a transitional formal and open concept dark wood floor living room design in Dallas with white walls, a standard fireplace, a stone fireplace and no tv
Example of a transitional formal and open concept dark wood floor living room design in Dallas with white walls, a standard fireplace, a stone fireplace and no tv

 Amy Storm & Company
Basement Remodel with multiple areas for work, play and relaxation.
Example of a large transitional underground vinyl floor and brown floor wine cellar design in Chicago with gray walls, a standard fireplace and a stone fireplace
Example of a large transitional underground vinyl floor and brown floor wine cellar design in Chicago with gray walls, a standard fireplace and a stone fireplace

 AJS Designs
All Photos by Nikolas Koenig
Family room - large contemporary open concept dark wood floor and brown floor family room idea in New York with beige walls, a standard fireplace, a tv stand and a stone fireplace
Family room - large contemporary open concept dark wood floor and brown floor family room idea in New York with beige walls, a standard fireplace, a tv stand and a stone fireplace

 Metropolitan Cabinets & Countertops
Example of a mid-sized transitional enclosed dark wood floor family room design in Boston with a bar, gray walls and a wall-mounted tv

 Beachy Barns LTD
The client was looking for a space away from the house to enjoy some down time. We provided a 10x14 Quaker style building and the client did the interior design and finish himself. The end result was an inviting space.

Sponsored
Delaware, OH

Buckeye Basements, Inc.
Central Ohio's Basement Finishing ExpertsBest Of Houzz '13-'21

 Vallone Design
Great room with 3 custom mohair sofas.
Example of a mountain style formal dark wood floor living room design in Sacramento with a standard fireplace and a stone fireplace
Example of a mountain style formal dark wood floor living room design in Sacramento with a standard fireplace and a stone fireplace
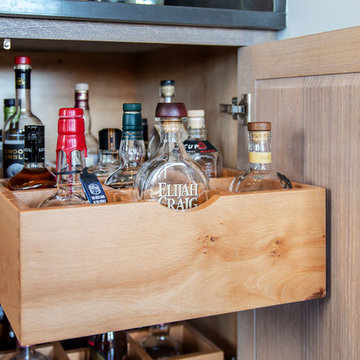
 Greenbrook Design Center
Dovetail drawers - cerused white oak - liquor storage in the pull out drawers of the minibar
Mid-sized transitional loft-style family room photo in Charlotte with a bar
Mid-sized transitional loft-style family room photo in Charlotte with a bar
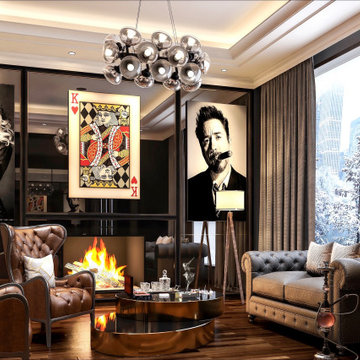

 Master Design Cabinetry

Example of a classic medium tone wood floor seated home bar design with glass-front cabinets and medium tone wood cabinets

Sponsored
Delaware, OH
Buckeye Basements, Inc.
Central Ohio's Basement Finishing ExpertsBest Of Houzz '13-'21

 Greenbrook Design Center
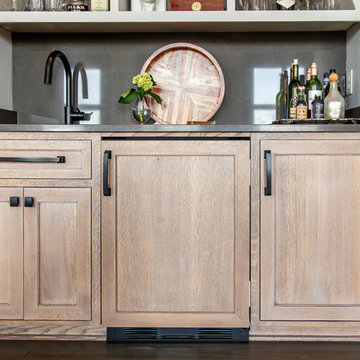
Dovetail drawers - cerused white oak - liquor storage in the pull out drawers of the minibar
Mid-sized transitional loft-style family room photo in Charlotte with a bar
Mid-sized transitional loft-style family room photo in Charlotte with a bar

 Bearded Builders, Baltimore
This Beautiful Master Bathroom blurs the lines between modern and contemporary. Take a look at this beautiful chrome bath fixture! We used marble style ceramic tile for the floors and walls, as well as the shower niche. The shower has a glass enclosure with hinged door. Large wall mirrors with lighted sconces, recessed lighting in the shower and a privacy wall to hide the toilet help make this bathroom a one for the books!
Photo: Matthew Burgess Media
3