
Search results for "Cincinnati" in Home Design Ideas


 Panda Windows & Doors
The Belfast Residence in Ohio is a new construction, custom modern house situated on a 150 acre farm. Panda solved the challenge of extending the intimate space of the kitchen into the expansiveness of the backyard by installing fully retractable TS.60 All Aluminum Thermally Broken Folding Door Systems. Custom designed for this space, this elegant and durable folding door system spans the entire wall of the kitchen. This door system uses cutting-edge aluminum extrusions with a polyamide bar to connect the frame together while reducing heat or cold transfer. When closed, this Bi-Fold door system provides a protective barrier that lowers u-factors, limits condensation, increases energy performance, and most of all reduces thermal conductivity.
The architectural firm, Drawing Dept. designed a cantilevered roof reaching out over the pool on axis with a sunken fire pit, drawing the geometry of the house further out into the landscape. As a result, the heart of the home unrestrictedly extends toward the fire pit for optimal physical and visual connection.
Impressive architectural design intertwined with Panda’s custom Bi-Fold doors can create unimaginable opportunities. No wonder this home was awarded the 2013 Merit Award from the American Institute of Architects (AIA) Cincinnati and the 2013 Honor Award from the CDA + Cincinnati Magazine for its exterior space!
Panda’s custom designed Bi-Fold Doors ensure that a homeowner can equally and cohesively enjoy their interior and exterior spaces. Views from the house and views of the house should hold equal merit.
To view more of Panda’s Bi-Fold Doors, please check out our gallery http://www.panda-windows.com/products/by-type/folding-doors.
Architect: Drawing Dept.
Contractor: Camery Hensley Construction
Photography: Ross Van Pelt

Find the right local pro for your project
 The Leland Group
Greg Grupenhof
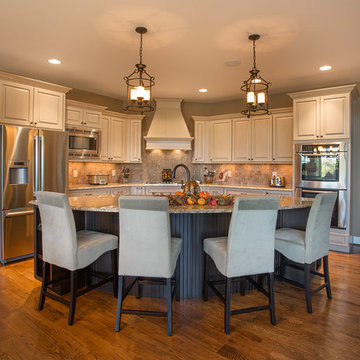
Example of a mid-sized transitional l-shaped medium tone wood floor eat-in kitchen design in Cincinnati with a drop-in sink, raised-panel cabinets, beige cabinets, granite countertops, beige backsplash, ceramic backsplash, stainless steel appliances and an island
Example of a mid-sized transitional l-shaped medium tone wood floor eat-in kitchen design in Cincinnati with a drop-in sink, raised-panel cabinets, beige cabinets, granite countertops, beige backsplash, ceramic backsplash, stainless steel appliances and an island
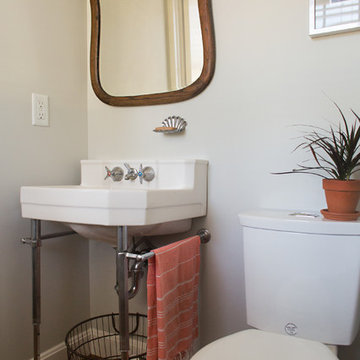
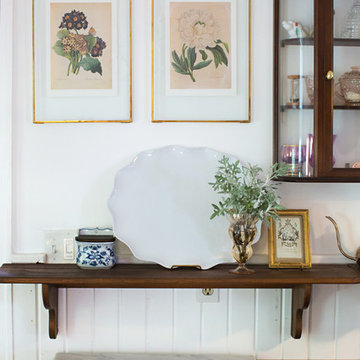


 AR Homes - Cincinnati, OH
Tracy Doyle Photography
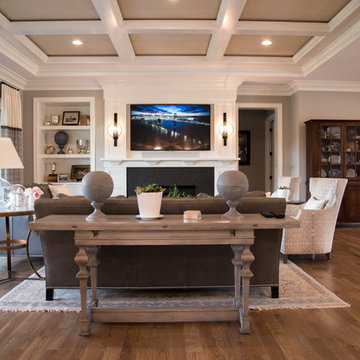
Large transitional open concept medium tone wood floor and gray floor family room photo in Cincinnati with gray walls, a standard fireplace, a stone fireplace and a media wall
Large transitional open concept medium tone wood floor and gray floor family room photo in Cincinnati with gray walls, a standard fireplace, a stone fireplace and a media wall
 Cincinnati Pine Incorporated
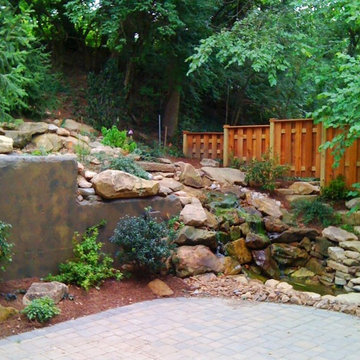
This is an example of a mid-sized transitional full sun backyard stone landscaping in Cincinnati for spring.
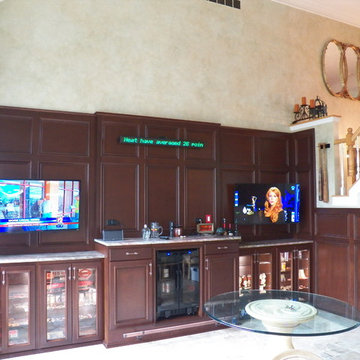
 Transformations Custom Wood Design
Sports bar with 2 flat screen TV's, sports ticker, display cabinets and beverage refrigerator.
Home bar - mid-sized traditional l-shaped home bar idea in Cincinnati with glass-front cabinets, dark wood cabinets and granite countertops
Home bar - mid-sized traditional l-shaped home bar idea in Cincinnati with glass-front cabinets, dark wood cabinets and granite countertops
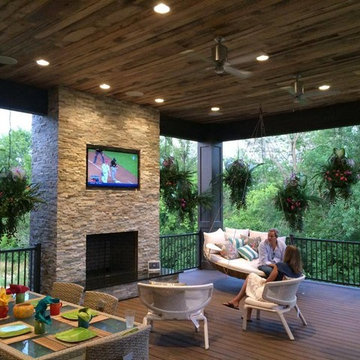
 Home Builders Association of Greater Cincinnati
Daniels Homes, A Maestro Company
Minimalist porch idea in Cincinnati
Minimalist porch idea in Cincinnati

 California Closets of Cincinnati and Dayton
Photography by: Pretty Pear Photography
Designer: Erin Moore
Closet - transitional closet idea in Cincinnati
Closet - transitional closet idea in Cincinnati
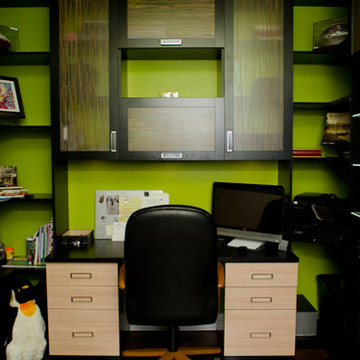 California Closets of Cincinnati and Dayton
Designer: Beverly Simon
Photography: Pretty Pear Photography
Example of a minimalist home office design in Cincinnati
Example of a minimalist home office design in Cincinnati


 Schumacher Homes
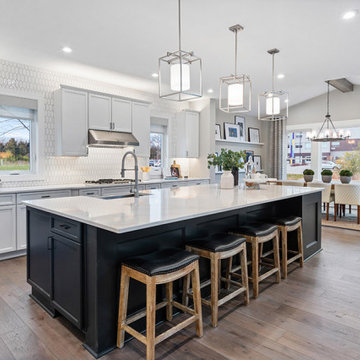
Built by Schumacher Homes, America's Largest Custom Home Builder, this stunning Olivia Craftsman in Cincinnati, Ohio, effortlessly balances classic architectural details with modern elements. Truly the heart of the home, the culinary space has been upgraded with the premium Grand Kitchen layout, engineered to provide an abundance of storage and workspace by adding an extra 19 square feet of counter space and premium cabinet storage. This expansive setup centers around an extra-large kitchen island with seating on two sides and a functional 12-inch eat ledge, offering picturesque views from the kitchen sink looking out into the backyard. Off the main kitchen, a large walk-in prep pantry functions beautifully as a secondary messy kitchen, allowing hosts to handle all cooking prep completely out of sight so main countertops remain pristine while entertaining. Boosting day-to-day efficiency, the main level also features an innovative, oversized combined pantry and laundry room zone for streamlined home organization.
The home's open-concept great room is anchored by a show-stopping, two-story tile and wood fireplace that serves as an elegant, soaring centerpiece for the entire main level. This floor-to-ceiling architectural feature is beautifully completed by a modern linear electric fireplace, bringing a clean aesthetic and cozy warmth to the grand living space. The thoughtful layout flows effortlessly across both levels to accommodate a bustling family lifestyle with total functionality. The primary owner's bath features dual vanities to keep morning routines running smoothly, while the secondary upstairs bedrooms are anchored by a highly practical Jack and Jill bath layout, ensuring independent space and convenience for the whole family.


 Hensley Custom Building Group

Balcony overlooks the library/home office in this Long Cove Italianate style home.
Example of a large classic wood railing balcony design in Cincinnati
Example of a large classic wood railing balcony design in Cincinnati
 Bauscher Construction & Remodeling, Inc.
©Paul Bauscher
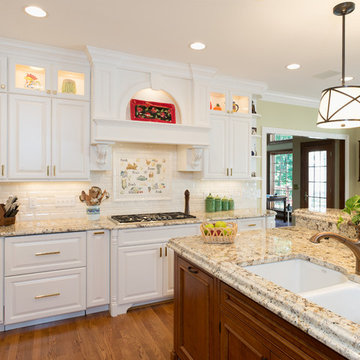
Example of a large classic l-shaped medium tone wood floor eat-in kitchen design in Cincinnati with a double-bowl sink, raised-panel cabinets, white cabinets, granite countertops, white backsplash, ceramic backsplash, stainless steel appliances and an island
Example of a large classic l-shaped medium tone wood floor eat-in kitchen design in Cincinnati with a double-bowl sink, raised-panel cabinets, white cabinets, granite countertops, white backsplash, ceramic backsplash, stainless steel appliances and an island
 Bauscher Construction & Remodeling, Inc.
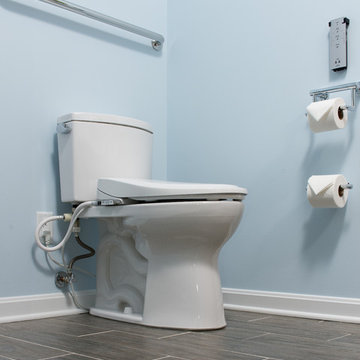
To watch our bathroom tours click the link below!
https://www.bauscherconstruction.com/page/bathroom
©Paul Bauscher
43