Search results for "Circuit" in Home Design Ideas
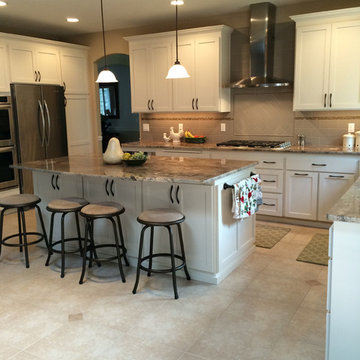
Microwave drawers are phenomenal. Free up counter space, put that double oven in you've always wanted.
Inspiration for a contemporary kitchen remodel in Raleigh

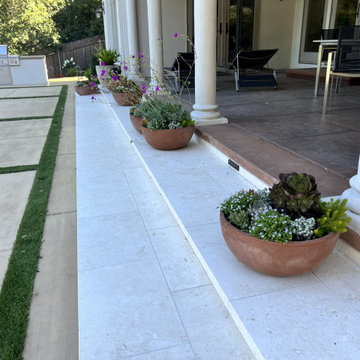
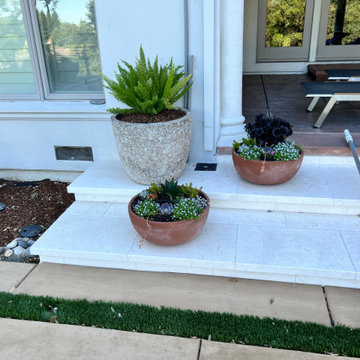
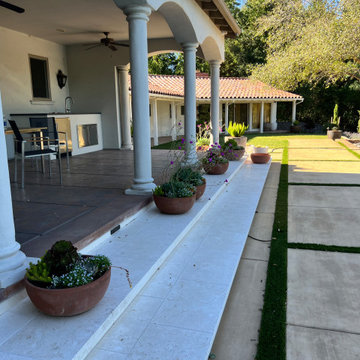
We used marble step treads to transitions between the two different concrete finishes and tied beautifully into the pool coping. All the pots have drains installed underneath each one to prevent staining and a dedicated drip circuit just for pots with drip lines going the the bottom of the pots so you don't see any of it.

The clients enjoy entertaining guests in their home. They enjoy sports events, but don't necessarily enjoy the hustle 'n bustle of going to the stadium, finding a place to park, and in the case of football, freezing to death. They much prefer sharing the ambiance of their comfortable home, offering snacks and drinks from the bar, and enjoying a round of pool during intermissions and halftime, or watching halftime shows on a state-of-the-art home theater.
These clients were so committed to this enterprise, they dedicated their 3,000 sq’ basement, except those areas already used for utility, storage, and mechanical needs, the renovation.To make sure the clients' every wish was met, a complete entertainment area was designed and constructed with ease of movement, lighting, and safety in mind. The area would include a home theater with totally wireless controls, a pool room, and a social area replete with a commercial-grade wet bar.
The home theater consists of a screen within a custom cabinet system that also houses the complete audio-visual equipment center. Speakers are nestled in custom benches with the sound cones discretely hidden behind fabric panels. The motor for the panel that hides the screen when not in use is behind a similar fabric panel.The furniture style cabinet has Shaker style doors with walnut peg inlays and leaded glass panels. There are multiple lighting "scenes" for ambiance; low-voltage lighting inside the crown molding, and recessed can lights are discretely placed so that they can provide an extra level of illumination when required.The pool room was walled with a custom wainscot paneling with clear cherry stiles and rails finished with a clear satin lacquer.
The panels are of Madagascar ebony with a light satin stain and a clear lacquer finish. A custom cue rack was constructed from clear cherry and backed with the Madagascar ebony panel.Drink rails were custom fabricated from cherry and custom crown molding was fabricated to match the rest of the house. The space is lit with a combination of recessed lights and a series of hidden lights behind crown molding for dramatic effect. The bar area is topped with a custom crown detail to contain the lighting.
The bar is constructed in the same manner and fashion as the theater and pool rooms with Shaker style cabinetry with square walnut peg in the door corners and decorative leaded glass door fronts with more than enough front and back bar space to serve and enjoy drinks and snacks. Entry behind the bar is through custom, bi-directional butler doors. A custom bottle display and storage area takes up the bottom half of the bar's back wall. And, for the sake of convenience, a full size automatic dishwasher is installed under the bar for cleaning glasses and stemware. The bar is also tricked out with an espresso machine, its own flat screen TV and AmX video controller.
The bar is lit with puck lights in the upper cabinets that illuminate downward through glass shelves, and low-voltage lighting is used behind the bottle display. The bar itself is lit by a series of earthen tone pendant lights.All three areas complement each other and are in total harmony with the remainder of the house. Moldings were matched, carpeting styles were chosen to complement rather than compromise, and muted, natural colors and textures were chosen that complement the surroundings. There is a seamless transition between the newer areas of the home and those already in everyday use. The entire area is a nebula of electrons operating servos, quietly opening and closing hidden switches, mysteriously dimming and brightening lights, and not only creating an alluring atmosphere, but one that is programmable, available at the touch of a finger to a heat sensitive screen, for an individual, or a group. At a single touch the lights in the theater and bar areas dim as the theater screen lowers into viewing position. Not only does the AMX controller open and close shades and window treatments to facilitate better viewing, but on an entirely different level it controls the very access to the property. It opens and closes entryways, external doors and gates as well.None of this magic came easily. Electrical circuits were at a premium. Over heating plagued the AV rack, and pesky rays of light seemed to creep in where and when they were least welcome. An exhaust fan was installed in the AV cabinet to dissipate the heat. New electrical outlets were scheduled and placed while others were moved. The bar area received custom wire chases hidden within the cabinetry. Exterior roll-a-way shutters, all controlled from the AMX controller, were installed and programmed as the answer to those pesky light rays.
Find the right local pro for your project
Bilotta Senior Designer, Tom Vecchio and Lauren Stanley of Alive + Kicking Design were faced with a closed-in U-shaped kitchen that less inventive minds would have assumed offered few options, since the wall facing the “U” contained two below-counter-height windows that couldn’t be altered. They were undeterred by that obstacle. They removed the peninsula and instead placed an “island” against the wall between the windows, totally ignoring the fact that both sides of the countertop would slightly overlap the windows.
The island is home to the sink and dishwasher, and even includes additional storage under the seating overhang. In this new configuration, the kitchen now offers direct access to the apartment’s entrance. Without the circuitous route around the peninsula, the improved flow immediately makes the space feel larger. Choosing Bilotta’s private label cabinetry in a sleek modern style in a whisper-soft shade of gray (Benjamin Moore’s Balboa Mist) also added to the voluminous feeling of the space. Both the backsplash and countertops are Silestone’s Eternal Calacatta Classic. Photography is by Kelsey Ann Rose.

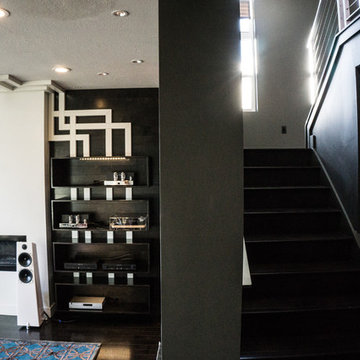
Designed to resemble a digital circuit board that climbs up the wall and over onto the ceiling, this custom media center houses stereo system, amplifier, record player and speakers.

The existing kitchen sink area was repurposed into a vegetable sink due to the larger footprint of the kitchen. The powerful countertop microwave received its own circuit. Sconces were added above each window along with undercabinet lighting for atmosphere. All the cabinets included some sort of rev-a-shelf accessory.

A luxurious en suite bath was created within this classic 1925 Portland bungalow by reconfiguring the second story’s original small bedrooms and tiny half bath. In this welcoming new urban boho space, eclectic finishes mingle harmoniously, integrated through subtle repetition of shapes and materials.
A furniture-style vanity sets the tone for this luxurious space, introducing materials, colors, shapes, and textures that repeat throughout. Individual walnut hexagons join to create distinctive vanity doors, offset beautifully by horizontal-grain drawers. Topping the cabinetry is a simple concrete countertop with integral sinks. An expansive framed mirror above enlarges and brightens the room. Within the mirror, sconces float, their globes a nod to the hexagons below. Champagne bronze fixtures reflect the warm walnut glow. Nestled into the back corner, a stunning shower features waterjet tiles in a double herringbone pattern, each precisely cut and laid to maintain design integrity at every surface transition. Teak floor tiles and a pebbled niche hint at the classic spa experience. Across from the shower, a large hexagonal window provides a treetop view from the free-standing tub below. The gentle oval of the tub and the beaded chandelier above provide a pleasing contrast to the strong lines surrounding it, as do the softly-shaded pebbles in the full-length niche. Shiplap wainscotting wraps the room, creating an illusion of height in the compact space. Subtle flooring and soft green walls create an understated backdrop for the bold mix of materials, unifying them into a serene oasis.
Asking a century-old home to accommodate a modern luxury bath is a tall order. Asbestos-laden plaster and flooring had to be abated. The subfloor had to be leveled and reinforced to increase strength and prevent deflection. Water lines and multiple electrical circuits had to be brought across and up without disturbing a beautifully-paneled ceiling, something we accomplished by firring out stair walls to hide the chases. Our client had visions of a leafy view from her tub, but the new layout eliminated existing windows. Placing a new window was complicated by deep eaves and flat soffits. By pushing the header into the roofline, however, we were able to accommodate a picture window. The flat soffit was replaced by an inverse hip lined with stained tongue and groove cedar, tying it to the bathroom finishes. Bringing materials up a narrow staircase became truly challenging when it was time to install the big items. However, strategic removal of drywall around the landing got the job done. Our attention to detail is showcased in the shower tile, where precise cuts were required at surface transitions to maintain the integrity of a complex double herringbone lay. The project was delivered on time.
Savvy layout choices minimized spending on structural changes. Because we were dealing with dormer space, head height was an issue. Raising the ceiling would have been complex and expensive so our design accommodated the constraints – tub on the low outside wall, shower on the full-height interior wall. The vanity spanned the spread, accommodating our petite client on the exterior side and her taller husband on the interior side. An under-eave closet was closed off to create room for both a freestanding tub and a separate shower. Rather than building replacement storage elsewhere, we simply added a new door into the closet from the primary bedroom. This was made possible by absorbing the short hallway separating the existing bed and bathroom into the primary bedroom. This new layout also created an en suite relationship between the primary bedroom and the new bath. We saved additional dollars by selecting a furniture-style vanity rather than using custom cabinetry, and the countertop with integral sinks provided a cost savings over a more traditional quartz countertop with undermount sinks. Affordable shower tiles allowed us to put more money into a dynamic tile layout. The project was delivered within budget.

Perforated Stainless Steel Circuit completes the Canopy Hood harder surfaces and creates transparency where unexpected. At night the LED lighting within is illuminated to bring the building to life and set a tempo of rhythm along the city block.

Existing meter socket location and riser.

Home design - traditional home design idea in Chicago

"Executive Office Wallpaper Installation in Lakeway – Hill Country Elegance Meets Professional Polish"
Elevate your workspace with our premium office wallpaper installation services in Lakeway. As the trusted choice for Hill Country businesses and home offices, we blend Texas-inspired sophistication with high-performance wallcoverings designed to impress clients and inspire productivity.
Why Lakeway Professionals Choose Us
✔ Texas-Tough Materials – Scratch-resistant vinyl for high-traffic offices
✔ Hill Country Aesthetics – Live oak textures, limestone patterns, and subtle bluebonnet motifs
✔ Tech-Savvy Installations – Precise cuts for wall-mounted equipment and wiring
✔ After-Hours Service – Available evenings/weekends to avoid business disruptions
✔ Free Commercial Consultations – Including 3D digital mockups
Signature Lakeway Office Styles
? Lakefront Executive – Water-inspired blues with organic textures
? Rustic Refined – Reclaimed wood looks with metallic accents
⛳ Golf Course Contemporary – Clean lines with green/tan palettes
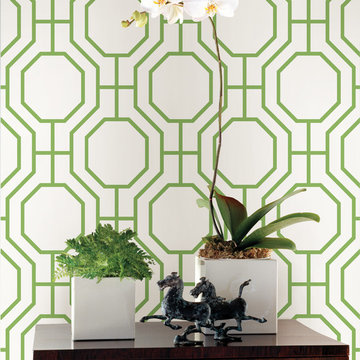
? Tech Professional – Geometric patterns with circuit board inspiration
Our Business-Class Service Includes:
✅ Sound-Absorbing Options – Reduce echo in open-concept spaces
✅ Brand Alignment Services – Custom colors to match company logos
✅ One-Day Installations – Most projects completed in 8-12 hours
✅ 5-Year Commercial Warranty

Many low water plants offer a variety in color and texture as they grow and fill around the palms. A circuit of paver pathways offers opportunity for exercise and meditation.

Photography by Peter Vanderwarker
This Second Empire house is a narrative woven about its circulation. At the street, a quietly fanciful stoop reaches to greet one's arrival. Inside and out, Victorian details are playfully reinterpreted and celebrated in fabulous and whimsical spaces for a growing family -
Double story kitchen with open cylindrical breakfast room
Parents' and Children's libraries
Secret playspaces
Top floor sky-lit courtyard
Writing room and hidden library
Basement parking
Media Room
Landscape of exterior rooms: The site is conceived as a string of rooms: a landscaped drive-way court, a lawn for play, a sunken court, a serene shade garden, a New England flower garden.
The stair grows out of the garden level ordering the surrounding rooms as it rises to a light filled courtyard at the Master suite on the top floor. On each level the rooms are arranged in a circuit around the stair core, making a series of distinct suites for the children, for the parents, and for their common activities.

Example of a mid-sized transitional open concept light wood floor family room design in San Francisco with no fireplace and a media wall

Mid-sized elegant single-wall laundry closet photo in Atlanta with white walls and a side-by-side washer/dryer

Evergreen successfully completed this comprehensive kitchen renovation on Coronado Island, one of the most stunning destination in Southern California, transforming the space into a modern, functional culinary hub that balances aesthetic appeal with technical precision.
The renovation required careful structural planning, beginning with the removal of existing cabinetry and assessment of electrical and plumbing systems. We relocated water supply lines and drainage to accommodate the new island configuration, ensuring all connections met current building codes. The electrical system was upgraded to support modern appliances, including dedicated 220V circuits for the range and additional outlets strategically placed for small appliances.
The centerpiece island incorporates integrated appliances, requiring precise cutouts and reinforced support structures. We installed a dishwasher with proper venting and water connections, while maintaining seamless cabinetry lines. The ventilation system was redesigned to handle the open-concept layout, with a powerful range hood that ensures proper air circulation.
Flooring installation utilized engineered hardwood with proper moisture barriers and expansion gaps, essential for kitchen environments. The white quartz countertops were templated on-site for perfect fit, with careful attention to seam placement and undermount sink installation.
In the other side, the color palette combines crisp white perimeter cabinets with a contrasting dark island, creating visual depth. Three oversized pendant lights provide both task and ambient lighting, while recessed LED fixtures ensure even illumination. Black fixtures and hardware tie the modern aesthetic together, while natural wood tones add warmth to the contemporary space.

We took part in a full refurbishment of a beautiful apartment located in Notting Hill, London. The works involved a full renovation of the apartment, along with fitting a Lutron lighting control system with lighting circuits and keypads. A Heatmister heating system to zones of heating was set up as part of the works. We also fully wired the apartment for any Smart Home solution. The works were very well received by the client, as the project was carried out to a very high professional standard.

Throughout the house we've set lighting scenes, both to save on light switches and to make the most out of every single light in the house - which certainly wouldn't happen if every light was controlled by its own switch. In our kitchen for example we've got five different light circuits assigned in the various scenes.

Standard features include heat sentry and dual setting halogen lighting. Available in seven widths, all Wolf Pro Wall Hoods have the classic stainless steel finish.
DESIGN FEATURES:
Heavy-duty, 16-gauge brushed stainless steel with classic finish—continually welded seams, hemmed edges and sides
Stainless steel enclosed liner
Recessed easy-access controls
Infinite-speed blower control
Heat sentry feature
Halogen lighting with two settings
Heat lamps available on 27” deep models only – bulbs not included
Removable, dishwasher-safe, restaurant-grade stainless steel baffle filters
SPECIFICATIONS:
Exterior Finish Stainless Steel
Bottom of Hood to Countertop 30" to 36"
Discharge Vertical or Horizontal
Duct Size 10" Round
Electrical Requirements 110/120 V AC 60 Hz, 15 amp dedicated circuit
RELATED ACCESSORIES OFFERED:
300 CFM Internal Blower (814419)
450 CFM Internal Blower (814420)
600 CFM Internal Blower (814421)
900 CFM Internal Blower (814422)
1100 CFM In-Line Blower (808332)
Remote 900 CFM Blower (801641)
Remote 1200 CFM Blower (801642)
Remote 1500 CFM Blower (804701)
Horizontal Discharge Kit (811090)
42" x 38" Backsplash (810427)
Backsplash with Racks (810434)
6" Duct Cover (810712)
12" Duct Cover (810719)
18" Duct Cover (810726)
24" Duct Cover (810733)
30" Duct Cover (813971)
Make-Up Air Damper (820071)
PRODUCT DIMENSIONS:
Overall Widths 30", 36", 42", 48", 54", 60" and 66"
Overall Height 18"
Overall Depth 27"

Wolf 36" Cooktop Wall Hood Stainless Steel | VW36S
Available at Universal Appliance and Kitchen Center | uakc.com
Stainless steel construction:
Heavy-gauge stainless steel with a classic brushed finish matches other Sub-Zero and Wolf products, allowing for seamless integration into your kitchen design.
Powerful blower options:
Customize your hood’s performance with multiple capacity options in internal, in-line, or external blowers.
Front-mounted electronic controls:
Conveniently placed on the front of the unit, the controls include white LED lighting in a look that coordinates with other Wolf products.
Dishwasher safe filters:
Stainless steel covered aluminum mesh filters are dishwasher safe and easy to maintain. An indicator light alerts you when the filters need cleaning.
Bright LED lighting:
LED work lights with two brightness settings illuminate your cooking surface.
Telescoping chimney:
For greater design flexibility, the telescoping chimney reaches most standard ceiling heights, and a flue extension is available as an accessory.
Technical Features:
Shipping Weight (lbs): 44 - 93
Electrical Requirements: 110/120 V AC, 60 Hz, 15-amp dedicated circuit, grounded
Four blower speeds: Boost, High, Medium, Low
Remote control accessory provides control from up to 20 feet away
15