
Search results for "Circuit" in Home Design Ideas
 B R A D J E N K I N S I N C
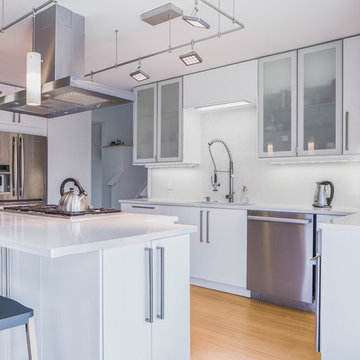
It’s actually amazing what you can do with an IKEA kitchen! Create a compelling layout, add some tailor-made elements and wow, it looks custom. Several key elements that will make any kitchen special; custom lighting from MP Lighting, stools from Emeco and a mix of upper end appliances like the Thermador cooktop and Bosch microwave.
A sure bet to create the high design experience will emanate from a diverse choice of good materials like the quartz counters from Caesarstone, huge format (18x48) tile backsplash from Apavisa and some good solid stainless steel sinkware. Other important items not to overlook include some great and effective LED task lighting and plenty of lighting circuits that allow you to create lighting “moods”. This kitchen has layers of lighting.
 Timberline Patio Covers
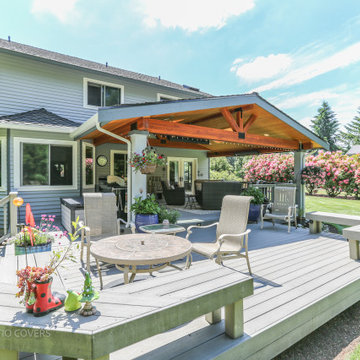
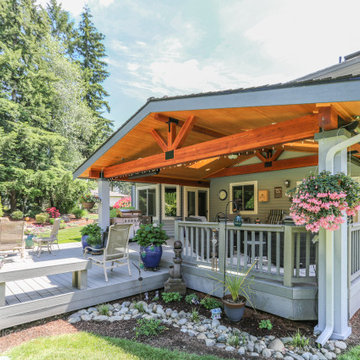
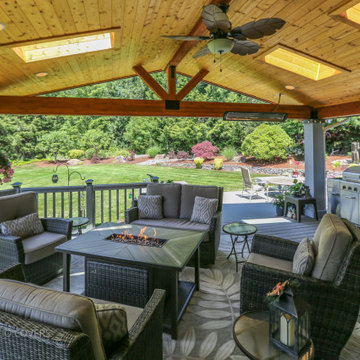
**Custom Timberline-Style Covered Patio with Skylights & Outdoor Comfort Features – Maple Valley**
Completed a custom 472 sq. ft. (25'6" × 18'6") attached Timberline-style gable patio cover, seamlessly integrated with the existing home. The new roof features a continuous soffit, glulam beams, and a custom cricket where the new gable ties into the existing roof over the bump-out for a clean, watertight transition.
The structure is supported by three posts, with the third post incorporated into the deck railing for a streamlined appearance. Installation included removal and replacement of the necessary decking and framing to accommodate the new structural supports. The ceiling was finished with 6-inch tongue-and-groove pine soffit, while the posts were wrapped for a refined architectural look. New gutters and downspouts were installed, and the roof was finished with Presidential shingles to match the existing home.
To maximize natural light, four 2' × 4' skylights were installed, complete with flashing, trim, and professional waterproofing.
Electrical upgrades included six recessed LED soffit lights tied into the existing circuit, two new exterior outlets, and two Bromic Cobalt 4000-watt infrared heaters, creating a comfortable, functional outdoor living space that can be enjoyed year-round.
This project transformed the homeowner's deck into a beautiful, weather-protected outdoor retreat that blends seamlessly with the home's existing architecture while adding comfort, durability, and lasting value.
 Cozy Wallcoverings
Elevate your culinary space with custom wallpaper installation from San Mateo’s premier wallcovering experts. We specialize in creating sophisticated, high-performance kitchen designs that blend Peninsula elegance with Silicon Valley innovation.
Premium Kitchen Wallpaper Services
✔ Grease & Steam-Resistant Materials – premium washable vinyl
✔ Bay Area-Inspired Designs – tech motifs to coastal themes
✔ Easy-Clean Backsplashes – seamless wipeable surfaces
✔ Peel-and-Stick Solutions – perfect for condo living
✔ Custom Accent Walls – create a stunning focal point
Why San Mateo Homeowners Choose Us
✅ 25+ Years Serving the Peninsula
✅ Tech Home Specialists – smart home compatible
✅ Free Consultations at Local Coffee Shops
✅ 1-Day Transformations – minimal disruption
✅ White-Glove Installation – dust-free process
Popular San Mateo Kitchen Styles
• Modern geometric metallic designs
• Japanese-inspired minimalist patterns
• Nautical Burlingame Avenue themes
• Custom tech-circuit board motifs
Serving All of San Mateo – From Hillsdale to Baywood
Find the right local pro for your project
 Wallpaper Artistry
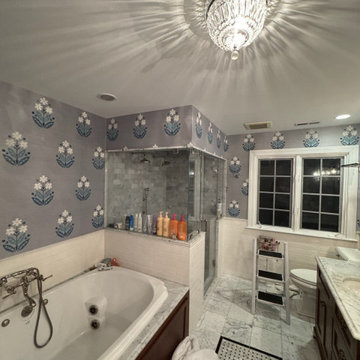
Elevate your bathroom with custom wallpaper installation from Fremont’s most trusted wallcovering experts. We specialize in creating stunning, moisture-resistant designs that blend Silicon Valley innovation with Bay Area elegance.
Premium Bathroom Wallpaper Services
✔ 100% Humidity-Proof Materials – mold/mildew resistant
✔ Tech-Inspired & Multicultural Designs – from circuit board motifs to international patterns
✔ Peel-and-Stick Luxury Vinyl – perfect for quick upgrades
✔ Custom Accent Walls – create a spa-like focal point
✔ Eco-Friendly Adhesives – safe for your family
Why Fremont Homeowners Choose Us
✅ 20+ Years Serving the East Bay
✅ Tesla & Tech Employee Discounts
✅ Free Consultations at Local Cafés
✅ 1-Day Transformations – minimal downtime
✅ Multilingual Service (English, Spanish, Mandarin, Hindi)
Popular Fremont Bathroom Styles
• Modern geometric metallic designs
• Asian-inspired Zen textures
• Napa Valley vineyard motifs
• Custom tech-themed murals
Serving All of Fremont – From Mission San Jose to Warm Springs
 Timberline Patio Covers
**Custom Timberline-Style Covered Patio with Skylights & Outdoor Comfort Features – Maple Valley**
Completed a custom 472 sq. ft. (25'6" × 18'6") attached Timberline-style gable patio cover, seamlessly integrated with the existing home. The new roof features a continuous soffit, glulam beams, and a custom cricket where the new gable ties into the existing roof over the bump-out for a clean, watertight transition.
The structure is supported by three posts, with the third post incorporated into the deck railing for a streamlined appearance. Installation included removal and replacement of the necessary decking and framing to accommodate the new structural supports. The ceiling was finished with 6-inch tongue-and-groove pine soffit, while the posts were wrapped for a refined architectural look. New gutters and downspouts were installed, and the roof was finished with Presidential shingles to match the existing home.
To maximize natural light, four 2' × 4' skylights were installed, complete with flashing, trim, and professional waterproofing.
Electrical upgrades included six recessed LED soffit lights tied into the existing circuit, two new exterior outlets, and two Bromic Cobalt 4000-watt infrared heaters, creating a comfortable, functional outdoor living space that can be enjoyed year-round.
This project transformed the homeowner's deck into a beautiful, weather-protected outdoor retreat that blends seamlessly with the home's existing architecture while adding comfort, durability, and lasting value.
 Timberline Patio Covers
**Custom Timberline-Style Covered Patio with Skylights & Outdoor Comfort Features – Maple Valley**
Completed a custom 472 sq. ft. (25'6" × 18'6") attached Timberline-style gable patio cover, seamlessly integrated with the existing home. The new roof features a continuous soffit, glulam beams, and a custom cricket where the new gable ties into the existing roof over the bump-out for a clean, watertight transition.
The structure is supported by three posts, with the third post incorporated into the deck railing for a streamlined appearance. Installation included removal and replacement of the necessary decking and framing to accommodate the new structural supports. The ceiling was finished with 6-inch tongue-and-groove pine soffit, while the posts were wrapped for a refined architectural look. New gutters and downspouts were installed, and the roof was finished with Presidential shingles to match the existing home.
To maximize natural light, four 2' × 4' skylights were installed, complete with flashing, trim, and professional waterproofing.
Electrical upgrades included six recessed LED soffit lights tied into the existing circuit, two new exterior outlets, and two Bromic Cobalt 4000-watt infrared heaters, creating a comfortable, functional outdoor living space that can be enjoyed year-round.
This project transformed the homeowner's deck into a beautiful, weather-protected outdoor retreat that blends seamlessly with the home's existing architecture while adding comfort, durability, and lasting value.
 Lightology
Harley Fast Jack, heavy duty, high tech, fixture head rotates 360 degrees and tilts 180 degrees. Holds up to one accessory lenses or louvers (comes with clear glass). The optional GOBO holder transforms the adjustable head into an image projector, sold separately. Available with a 5 inch stem length. Mounts to a Monorail connector, Monorail 2 Circuit connector, or Fast Jack power canopy, sold separately. Finish available in satin nickel, or polished nickel. One 75 Watt, 12 Volt, MR16 GU5.3 lamp or LED MR16-12VAC lamp, not included . ETL listed.
 Lightology
Harley Fast Jack, heavy duty, high tech, fixture head rotates 360 degrees and tilts 180 degrees. Holds up to one accessory lenses or louvers (comes with clear glass). The optional GOBO holder transforms the adjustable head into an image projector, sold separately. Available with a 5 inch stem length. Mounts to a Monorail connector, Monorail 2 Circuit connector, or Fast Jack power canopy, sold separately. Finish available in satin nickel, or polished nickel. One 75 Watt, 12 Volt, MR16 GU5.3 lamp or LED MR16-12VAC lamp, not included . ETL listed.
 Timberline Patio Covers
**Custom Timberline-Style Covered Patio with Skylights & Outdoor Comfort Features – Maple Valley**
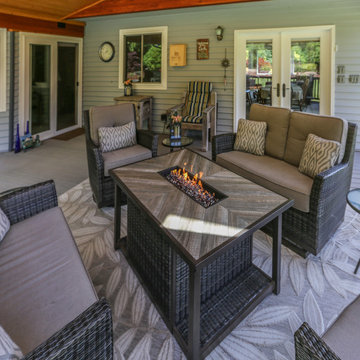
Completed a custom 472 sq. ft. (25'6" × 18'6") attached Timberline-style gable patio cover, seamlessly integrated with the existing home. The new roof features a continuous soffit, glulam beams, and a custom cricket where the new gable ties into the existing roof over the bump-out for a clean, watertight transition.
The structure is supported by three posts, with the third post incorporated into the deck railing for a streamlined appearance. Installation included removal and replacement of the necessary decking and framing to accommodate the new structural supports. The ceiling was finished with 6-inch tongue-and-groove pine soffit, while the posts were wrapped for a refined architectural look. New gutters and downspouts were installed, and the roof was finished with Presidential shingles to match the existing home.
To maximize natural light, four 2' × 4' skylights were installed, complete with flashing, trim, and professional waterproofing.
Electrical upgrades included six recessed LED soffit lights tied into the existing circuit, two new exterior outlets, and two Bromic Cobalt 4000-watt infrared heaters, creating a comfortable, functional outdoor living space that can be enjoyed year-round.
This project transformed the homeowner's deck into a beautiful, weather-protected outdoor retreat that blends seamlessly with the home's existing architecture while adding comfort, durability, and lasting value.
 Cozy Wallcoverings
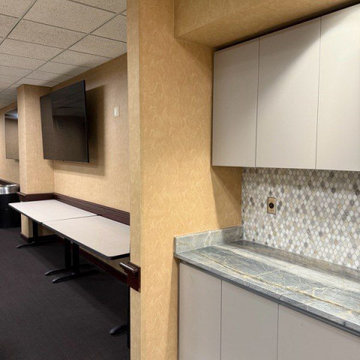
Elevate your culinary space with custom wallpaper installation from San Mateo’s premier wallcovering experts. We specialize in creating sophisticated, high-performance kitchen designs that blend Peninsula elegance with Silicon Valley innovation.
Premium Kitchen Wallpaper Services
✔ Grease & Steam-Resistant Materials – premium washable vinyl
✔ Bay Area-Inspired Designs – tech motifs to coastal themes
✔ Easy-Clean Backsplashes – seamless wipeable surfaces
✔ Peel-and-Stick Solutions – perfect for condo living
✔ Custom Accent Walls – create a stunning focal point
Why San Mateo Homeowners Choose Us
✅ 25+ Years Serving the Peninsula
✅ Tech Home Specialists – smart home compatible
✅ Free Consultations at Local Coffee Shops
✅ 1-Day Transformations – minimal disruption
✅ White-Glove Installation – dust-free process
Popular San Mateo Kitchen Styles
• Modern geometric metallic designs
• Japanese-inspired minimalist patterns
• Nautical Burlingame Avenue themes
• Custom tech-circuit board motifs
Serving All of San Mateo – From Hillsdale to Baywood
 Wallpaper Installation by Alex
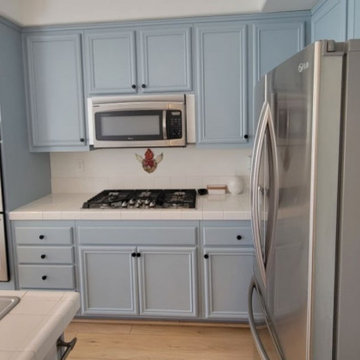
Elevate your culinary space with custom wallpaper installation from Richardson’s most trusted wallcovering experts. We specialize in creating stunning, high-performance kitchen designs that blend Texas charm with modern functionality for your home.
Premium Kitchen Wallpaper Services
✔ Grease & Heat-Resistant Materials – perfect for busy Texas kitchens
✔ Richardson-Inspired Designs – tech-modern to classic Southern styles
✔ Easy-Clean Backsplashes – wipeable luxury vinyl surfaces
✔ Peel-and-Stick Solutions – ideal for quick updates
✔ Custom Accent Walls – create a showstopping focal point
Why Richardson Homeowners Choose Us
✅ 25+ Years Serving the Telecom Corridor
✅ UTD & Tech Industry Discounts
✅ Free Consultations at Local Cafés
✅ 1-Day Transformations – minimal kitchen downtime
✅ White-Glove Installation – no mess left behind
Popular Richardson Kitchen Styles
• Modern geometric metallic designs
• Classic farmhouse shiplap looks
• Custom tech-circuit board motifs
• Sophisticated Dallas upscale patterns
Serving All of Richardson – From CityLine to Breckinridge Park
 Cozy Wallcoverings
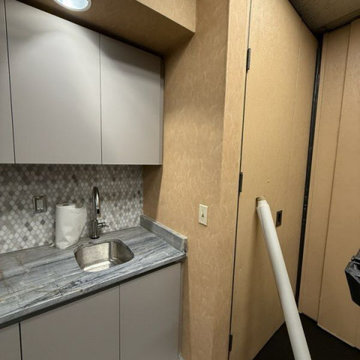
Elevate your culinary space with custom wallpaper installation from San Mateo’s premier wallcovering experts. We specialize in creating sophisticated, high-performance kitchen designs that blend Peninsula elegance with Silicon Valley innovation.
Premium Kitchen Wallpaper Services
✔ Grease & Steam-Resistant Materials – premium washable vinyl
✔ Bay Area-Inspired Designs – tech motifs to coastal themes
✔ Easy-Clean Backsplashes – seamless wipeable surfaces
✔ Peel-and-Stick Solutions – perfect for condo living
✔ Custom Accent Walls – create a stunning focal point
Why San Mateo Homeowners Choose Us
✅ 25+ Years Serving the Peninsula
✅ Tech Home Specialists – smart home compatible
✅ Free Consultations at Local Coffee Shops
✅ 1-Day Transformations – minimal disruption
✅ White-Glove Installation – dust-free process
Popular San Mateo Kitchen Styles
• Modern geometric metallic designs
• Japanese-inspired minimalist patterns
• Nautical Burlingame Avenue themes
• Custom tech-circuit board motifs
Serving All of San Mateo – From Hillsdale to Baywood

 The Cabinetry and Tile Studio
The dominant color was to be white so any accent color could be used for an easy design update.
Starmark Cabinetry was used for the vanity, storage wall and the custom recessed double medicine cabinet. Our client chose white, maple in the Bridgeport door style with a Vicostone quartz white polished countertop.
The shower has Daltile Florentine, Carrara wall tile 12”x24” with a 4” accent of Circuit Mosaic Presto and Uptown Glass Carrara Mosaic for the floor. A rain can Bluetooth speaker shower head, hand-held shower head, three body sprays are controlled with a 3/6 function diverter valve. Seating is a teak, fold-down seat.
This bath also features Victorian faucets in satin nickel to go with the frosted white vessel sinks and Gem vanity lights.
A comfort height toilet and bidet were included in the double pocket door toilet area.
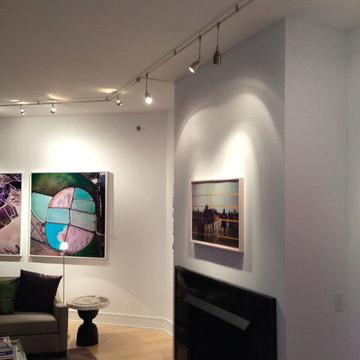 Lightology
Call us for help on your Monorail System:
(866) 954-4489
Rebel Fast Jack fixture head features a 360 degree rotation and tilts 90 degrees. Holds up to 3 lenses or louvers (comes with clear glass). Available in 1, 3, 6, 12, or 18 inch stem lengths. Mounts to a Monorail connector, Monorail 2 Circuit connector, or Fast Jack power canopy, sold separately. Finish available in satin nickel, polished nickel, or antique bronze. One 50 Watt, 12 Volt, IR, MR16 GU5.3 lamp for use with satin nickel or polished nickel finish, one 37 Watt, 12 Volt, IR, MR16 GU5.3 lamp for use with the antique bronze finish, lamp not included. ETL listed.
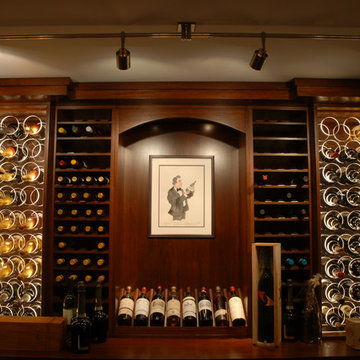 Lightology
Rebel Fast Jack fixture head features a 360 degree rotation and tilts 90 degrees. Holds up to 3 lenses or louvers (comes with clear glass). Available in 1, 3, 6, 12, or 18 inch stem lengths. Mounts to a Monorail connector, Monorail 2 Circuit connector, or Fast Jack power canopy, sold separately. Finish available in satin nickel, polished nickel, or antique bronze. One 50 Watt, 12 Volt, IR, MR16 GU5.3 lamp for use with satin nickel or polished nickel finish, one 37 Watt, 12 Volt, IR, MR16 GU5.3 lamp for use with the antique bronze finish, lamp not included. ETL listed.
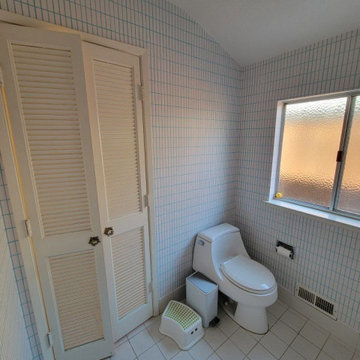 Wallpaper Artistry
Elevate your bathroom with custom wallpaper installation from Fremont’s most trusted wallcovering experts. We specialize in creating stunning, moisture-resistant designs that blend Silicon Valley innovation with Bay Area elegance.
Premium Bathroom Wallpaper Services
✔ 100% Humidity-Proof Materials – mold/mildew resistant
✔ Tech-Inspired & Multicultural Designs – from circuit board motifs to international patterns
✔ Peel-and-Stick Luxury Vinyl – perfect for quick upgrades
✔ Custom Accent Walls – create a spa-like focal point
✔ Eco-Friendly Adhesives – safe for your family
Why Fremont Homeowners Choose Us
✅ 20+ Years Serving the East Bay
✅ Tesla & Tech Employee Discounts
✅ Free Consultations at Local Cafés
✅ 1-Day Transformations – minimal downtime
✅ Multilingual Service (English, Spanish, Mandarin, Hindi)
Popular Fremont Bathroom Styles
• Modern geometric metallic designs
• Asian-inspired Zen textures
• Napa Valley vineyard motifs
• Custom tech-themed murals
Serving All of Fremont – From Mission San Jose to Warm Springs
 Timberline Patio Covers
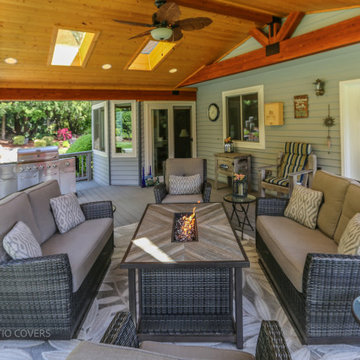
**Custom Timberline-Style Covered Patio with Skylights & Outdoor Comfort Features – Maple Valley**
Completed a custom 472 sq. ft. (25'6" × 18'6") attached Timberline-style gable patio cover, seamlessly integrated with the existing home. The new roof features a continuous soffit, glulam beams, and a custom cricket where the new gable ties into the existing roof over the bump-out for a clean, watertight transition.
The structure is supported by three posts, with the third post incorporated into the deck railing for a streamlined appearance. Installation included removal and replacement of the necessary decking and framing to accommodate the new structural supports. The ceiling was finished with 6-inch tongue-and-groove pine soffit, while the posts were wrapped for a refined architectural look. New gutters and downspouts were installed, and the roof was finished with Presidential shingles to match the existing home.
To maximize natural light, four 2' × 4' skylights were installed, complete with flashing, trim, and professional waterproofing.
Electrical upgrades included six recessed LED soffit lights tied into the existing circuit, two new exterior outlets, and two Bromic Cobalt 4000-watt infrared heaters, creating a comfortable, functional outdoor living space that can be enjoyed year-round.
This project transformed the homeowner's deck into a beautiful, weather-protected outdoor retreat that blends seamlessly with the home's existing architecture while adding comfort, durability, and lasting value.
 The Cabinetry and Tile Studio

The dominant color was to be white so any accent color could be used for an easy design update.
Starmark Cabinetry was used for the vanity, storage wall and the custom recessed double medicine cabinet. Our client chose white, maple in the Bridgeport door style with a Vicostone quartz white polished countertop.
The shower has Daltile Florentine, Carrara wall tile 12”x24” with a 4” accent of Circuit Mosaic Presto and Uptown Glass Carrara Mosaic for the floor. A rain can Bluetooth speaker shower head, hand-held shower head, three body sprays are controlled with a 3/6 function diverter valve. Seating is a teak, fold-down seat.
This bath also features Victorian faucets in satin nickel to go with the frosted white vessel sinks and Gem vanity lights.
A comfort height toilet and bidet were included in the double pocket door toilet area.
 RECO ROBERTS ELECTRIC
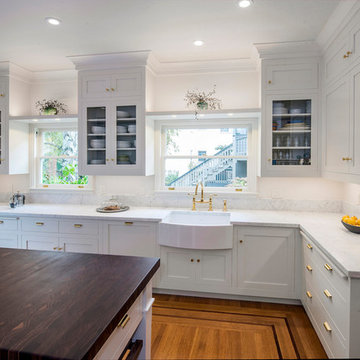
Roberts Electric was the electrical contractor on this Oakland project that won a REMMIE for the Regional and National Contractor of the Year Award by the San Francisco Chapter of NARI in the Kitchens over $150K category. The project also was selected for the 2017 Rockridge Kitchen Tour in September. RECO once again teamed with longtime trade partner, McCutcheon Construction, on this project.
The owners of this 100-year-old craftsman wanted not just a new dream kitchen, but one that restored the home’s original character. It also needed to serve as a central gathering place for three generations of family. Like many kitchen remodels these days, the existing kitchen and dining area were small and cramped, with a low ceiling. The new design opened up the living area by removing dividing walls and raising the ceiling. A central island focuses the space toward the outdoors and the new stair landing. White walls and cabinets are the perfect backdrop for the bold color of the exposed brickwork and the dark blue china cabinet. RECO installed high-efficacy LED recessed lights, up lights and undercounter strips that help save energy. We adapted the existing circuiting and distribution as needed, including arc fault safety breakers and installed soft-glow, energy-efficient LED steplights on the deck, with complementary sconces and added security lighting.
 Universal Appliance and Kitchen Center
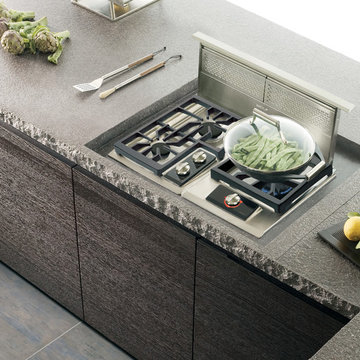
Wolf 30" Cooktop Downdrafts Stainless Steel | DD30
Available at Universal Appliance and Kitchen Center | uakc.com
Design Features:
Remote control module with LED indicators can be mounted up to 9' away
Delay-off feature automatically turns unit off, chimney remains up
Dishwasher-safe stainless steel, mesh filters
Three-speed blower control with "boost" feature
Internal blowers with a 6" round discharge (sold seperately)
In-line and remote blowers with a 10" round discharge (sold seperately)
Technical Features:
Shipping Weight (lbs): 75-85
Electrical Requirements: 115 V AC, 60 Hz, 15-amp circuit
30