
Search results for "Circuit" in Home Design Ideas
 ShaRee Decor

Inspiration for a coastal galley travertine floor open concept kitchen remodel in Miami with shaker cabinets, white cabinets, white backsplash, ceramic backsplash, granite countertops, white appliances and an island
 Pacific West Construction
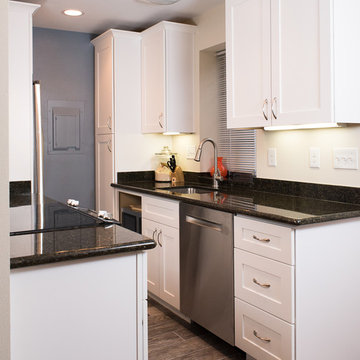
Example of a small classic galley ceramic tile enclosed kitchen design in Seattle with an undermount sink, shaker cabinets, white cabinets, granite countertops, brown backsplash, stone slab backsplash and stainless steel appliances
 UltraMedia, Inc.
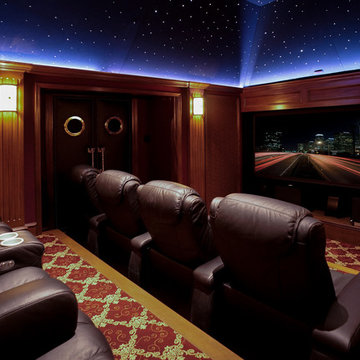
For amazing audio reproduction, we installed Sonus Faber left-center-right speakers, REL sub bass systems, Totem surrounds, and Bel Canto monoblock amplification. To ensure that the sound reaches ears exactly as intended, we specified Cinematech acoustical treatment. This was also the perfect application for Audioquest cabling. Using the skills we learned at Sumiko, we meticulously set the soundstage—a process that took two 3-hour visits to reach perfection.
For video, we chose an ultra-high performance 1080p Wolf projector that rivals most 4k projectors on the market, and a Wolf video processor.
Special attention was given to the high-voltage system in an effort to reduce the noise floor. We had the Romex electrical lines removed, and replaced with direct-to-panel jacketed electrical lines with 4 x 20 amp circuits, protected with SurgeX, and terminated with Furutech electrical outlets from Japan. Between this and the equipment, we used IsoTec power conditioning.
Photo by CinemaTech
Find the right local pro for your project
 Smart2U
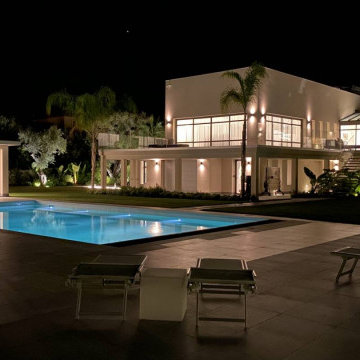
We have recently completed La Reve Du Cup project, a luxurious 8-bed villa located in the south of France. The client was provided with a very high standard of home automation, using the Savant control system to integrate Lutron lighting with lighting circuits, keypads and shutters. This also included audio distribution to audio zones, with indoor and outdoor speakers, along with video distribution to zones of 4K video and a 11.2 Dolby Atmos Home Cinema. The Savant system also integrated zones of heating and cooling, automated door entry with doorstations, and touchscreens controlling automated gates with 4K security cameras. Delivering La Reve Du Cap to a very high specification throughout, 8 Bedrooms with ensuites were created along with a kitchen, breakfast room, dining room, lounge, living room, gym, home cinema, play room, roof terrace, an outdoor swimming pool, pool bar and lounge, and a staff apartment. The project was meticulously delivered to a very high standard of home automation, delighting the client.

 Renovisions
 It’s no surprise these Hanover clients reached out to Cathy and Ed of Renovisions for design and build services as they wanted a local professional bath specialist to turn their plain builder-grade bath into a luxurious handicapped accessible master bath.
Renovisions had safety and universal design in mind while creating this customized two-person super shower and well-appointed master bath so their clients could escape to a special place to relax and energize their senses while also helping to conserve time and water as it is used simultaneously by them.
This completely water proofed spacious 4’x8’ walk-in curb-less shower with lineal drain system and larger format porcelain tiles was a must have for our senior client –with larger tiles there are less grout lines, easier to clean and easier to maneuver using a walker to enter and exit the master bath.
Renovisions collaborated with their clients to design a spa-like bath with several amenities and added conveniences with safety considerations. The bench seat that spans the width of the wall was a great addition to the shower. It’s a comfortable place to sit down and stretch out and also to keep warm as electric mesh warming materials were used along with a programmable thermostat to keep these homeowners toasty and cozy!
Careful attention to all of the details in this master suite created a peaceful and elegant environment that, simply put, feels divine. Adding details such as the warming towel rack, mosaic tiled shower niche, shiny polished chrome decorative safety grab bars that also serve as towel racks and a towel rack inside the shower area added a measure of style. A stately framed mirror over the pedestal sink matches the warm white painted finish of the linen storage cabinetry that provides functionality and good looks to this space. Pull-down safety grab bars on either side of the comfort height high-efficiency toilet was essential to keep safety as a top priority.
Water, water everywhere for this well deserving couple – multiple shower heads enhances the bathing experience for our client with mobility issues as 54 soft sprays from each wall jet provide a soothing and cleansing effect – a great choice because they do not require gripping and manipulating handles yet provide a sleek look with easy cleaning. The thermostatic valve maintains desired water temperature and volume controls allows the bather to utilize the adjustable hand-held shower on a slide-bar- an ideal fixture to shower and spray down shower area when done.
A beautiful, frameless clear glass enclosure maintains a clean, open look without taking away from the stunning and richly grained marble-look tiles and decorative elements inside the shower. In addition to its therapeutic value, this shower is truly a design focal point of the master bath with striking tile work, beautiful chrome fixtures including several safety grab bars adding aesthetic value as well as safety benefits.


 Timberline Patio Covers
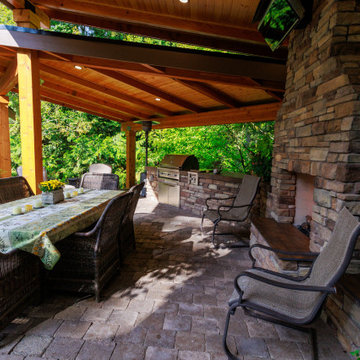
This outdoor living project was designed to create a seamless, comfortable, and highly functional backyard entertainment space. The installation included custom electrical integration throughout the patio cover, outdoor kitchen, shed, and surrounding yard areas, with a strong emphasis on clean finishes and concealed wiring.
The patio cover features eleven recessed LED lights with black trim installed in a symmetrical layout, along with smart Caséta lighting controls and wireless Pico remotes for convenient operation. Two Bromic Tungsten 500 gas heaters were strategically installed to provide year-round comfort, paired with a concealed Bromic remote/timer system for streamlined control.
Additional upgrades included new GFCI outlets in the shed, yard, and outdoor kitchen, conduit relocation and organization, and a dedicated 20-amp exterior circuit for reliable power distribution. The open-rafter patio cover design required careful coordination between soffit construction, lighting placement, and concealed conduit routing. Custom post wrap modifications were also completed to discreetly house gas and electrical lines for a polished final appearance.
The result is a clean, modern outdoor space designed for entertaining, functionality, and long-term performance.
 Timberline Patio Covers
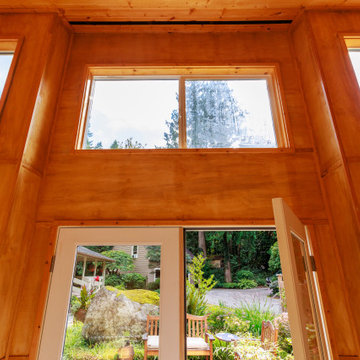
This outdoor living project was designed to create a seamless, comfortable, and highly functional backyard entertainment space. The installation included custom electrical integration throughout the patio cover, outdoor kitchen, shed, and surrounding yard areas, with a strong emphasis on clean finishes and concealed wiring.
The patio cover features eleven recessed LED lights with black trim installed in a symmetrical layout, along with smart Caséta lighting controls and wireless Pico remotes for convenient operation. Two Bromic Tungsten 500 gas heaters were strategically installed to provide year-round comfort, paired with a concealed Bromic remote/timer system for streamlined control.
Additional upgrades included new GFCI outlets in the shed, yard, and outdoor kitchen, conduit relocation and organization, and a dedicated 20-amp exterior circuit for reliable power distribution. The open-rafter patio cover design required careful coordination between soffit construction, lighting placement, and concealed conduit routing. Custom post wrap modifications were also completed to discreetly house gas and electrical lines for a polished final appearance.
The result is a clean, modern outdoor space designed for entertaining, functionality, and long-term performance.
 Timberline Patio Covers
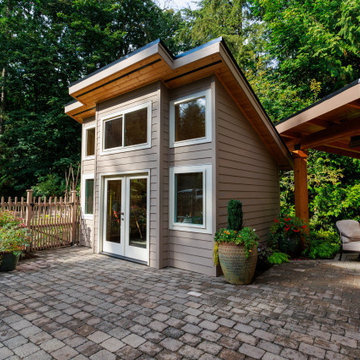
This outdoor living project was designed to create a seamless, comfortable, and highly functional backyard entertainment space. The installation included custom electrical integration throughout the patio cover, outdoor kitchen, shed, and surrounding yard areas, with a strong emphasis on clean finishes and concealed wiring.
The patio cover features eleven recessed LED lights with black trim installed in a symmetrical layout, along with smart Caséta lighting controls and wireless Pico remotes for convenient operation. Two Bromic Tungsten 500 gas heaters were strategically installed to provide year-round comfort, paired with a concealed Bromic remote/timer system for streamlined control.
Additional upgrades included new GFCI outlets in the shed, yard, and outdoor kitchen, conduit relocation and organization, and a dedicated 20-amp exterior circuit for reliable power distribution. The open-rafter patio cover design required careful coordination between soffit construction, lighting placement, and concealed conduit routing. Custom post wrap modifications were also completed to discreetly house gas and electrical lines for a polished final appearance.
The result is a clean, modern outdoor space designed for entertaining, functionality, and long-term performance.
 Lightology
FJ Everest pendant features an elegant geometric glass crystals floating inside an outer glass. Outter glass available in clear or platinum. Finish available in satin nickel, polished nickel and antique bronze. Fixture available with 12 or 24 volt option. Includes eight feet of filed-cuttable coaxial cable with fast jack connector. System compatibility includes monorail, monorail 2 circuit, any fast jack power canopy or track transformer (sold separately). 20 watt IR lamp is equal to 35 watt halogen 12/24 lamp and provides a wide beam spread. One 20 watt, 12 volt, MR11 GU4 base halogen lamp included. General light distribution. ETL listed.
 Timberline Patio Covers
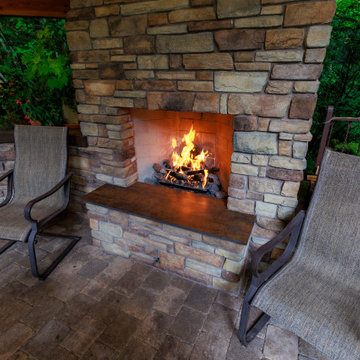
This outdoor living project was designed to create a seamless, comfortable, and highly functional backyard entertainment space. The installation included custom electrical integration throughout the patio cover, outdoor kitchen, shed, and surrounding yard areas, with a strong emphasis on clean finishes and concealed wiring.
The patio cover features eleven recessed LED lights with black trim installed in a symmetrical layout, along with smart Caséta lighting controls and wireless Pico remotes for convenient operation. Two Bromic Tungsten 500 gas heaters were strategically installed to provide year-round comfort, paired with a concealed Bromic remote/timer system for streamlined control.
Additional upgrades included new GFCI outlets in the shed, yard, and outdoor kitchen, conduit relocation and organization, and a dedicated 20-amp exterior circuit for reliable power distribution. The open-rafter patio cover design required careful coordination between soffit construction, lighting placement, and concealed conduit routing. Custom post wrap modifications were also completed to discreetly house gas and electrical lines for a polished final appearance.
The result is a clean, modern outdoor space designed for entertaining, functionality, and long-term performance.
 Timberline Patio Covers
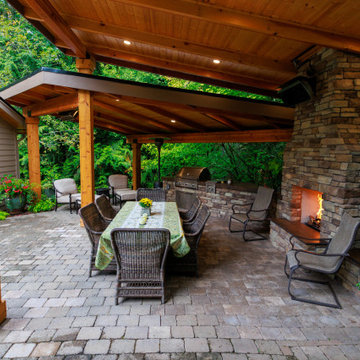
This outdoor living project was designed to create a seamless, comfortable, and highly functional backyard entertainment space. The installation included custom electrical integration throughout the patio cover, outdoor kitchen, shed, and surrounding yard areas, with a strong emphasis on clean finishes and concealed wiring.
The patio cover features eleven recessed LED lights with black trim installed in a symmetrical layout, along with smart Caséta lighting controls and wireless Pico remotes for convenient operation. Two Bromic Tungsten 500 gas heaters were strategically installed to provide year-round comfort, paired with a concealed Bromic remote/timer system for streamlined control.
Additional upgrades included new GFCI outlets in the shed, yard, and outdoor kitchen, conduit relocation and organization, and a dedicated 20-amp exterior circuit for reliable power distribution. The open-rafter patio cover design required careful coordination between soffit construction, lighting placement, and concealed conduit routing. Custom post wrap modifications were also completed to discreetly house gas and electrical lines for a polished final appearance.
The result is a clean, modern outdoor space designed for entertaining, functionality, and long-term performance.

 Landis Architects | Builders
HDBros
The clients wanted a unique and spa-like master bath retreat to complement their already beautiful downtown loft. They wanted design solutions and attention to detail that would help distinguish their duplex apartment as a one-of-a-kind space tailored to their specific needs. The existing master bath did not have the sleek contemporary look they prefer, and the shower was too small. We enlarged the shower by removing a tub in an adjacent hall bath. The clients were willing to change the full hall bath into a powder room as they already had two full baths on the lower level. A simple palette of white, gray, and black enhances the contemporary design.
We removed the wall between the master and hall bath, removed the hall bath tub, and built a new wall. We had to install all new plumbing rough-ins for the new fixtures.
The new shower is 7-feet 9-inches by 4-feet -- enlarged from the original 4-foot square – with a linear drain in the floor.
• The owners selected a river rock floor to provide acupressure and an organic touch to the modern room.
• The black back wall has a large niche set with the same contrasting white tile as the side walls. The niche is outlined with metal trim.
• Adding drama and the feel of a waterfall is an oversized 23-inch square rain head in the ceiling.
The clients wanted two benches. Our crew mounted stainless steel L-brackets on the side walls. Our countertop fabricator routed the underside of the engineered quartz benches so the brackets sit flush. The clients also wanted a steam shower, so the glass doors span from the base to the tiled ceiling. We angled the shower ceiling such that the condensation drips would float back to the rear wall instead of straight down. Also set in the walls are waterproof blue-tooth enabled speakers.
The clients were inspired by a photo of a countertop with dual ramp sinks. However, there were no references or design information. Our team stepped up to the challenge and created a detailed shop drawings with consultations between our designer, stone fabricator, and in-house plumber.
A concealed tank/wall hung toilet fits the clean design lines. We installed the tank in the existing wall which had 2x6 framing. The toilet’s bidet seat (with remote control) required an electrical circuit.
In one corner of the bathroom is a single unit wall-mounted drawer with five floating shelves above. The towel bars that are attached to each shelf are appliance pulls.
The room has layers of light, including LED strips under the toilet, vanity, and shelving to highlight the floating/wall mounted units. The medicine cabinets have surface mounted lights, and there are recessed lights in the room, as well as in the shower.
We also renovated the hall powder room with new flooring, vanity, and fixtures.
 Hoffman Weber Construction
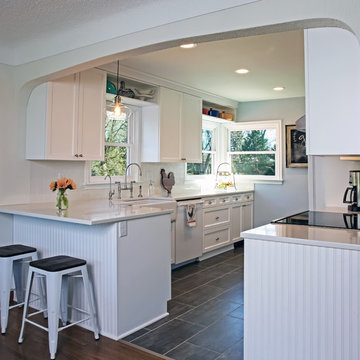
With a structural beam replacing the old load-bearing wall, this kitchen looks and feels much bigger than really is. Creative cabinetry, clean lines and lots of light add to the complete makeover. Removing the wall produced enough space to install a small cabinet between the stove and the refrigerator, which had been side by side.
The countertops are Frosty Carrina Caesarstone. Flooring is Armstrong Night Owl luxury vinyl tile. The custom recessed panel cabinets are finished in Acrylic Diamond Frost. Beadboard along the end panel, peninsula and open shelf backs imparts a casual touch. The white Fireclay Apron Sink is paired with a Rohl bridge faucet and side spray.
The homeowners love to cook, deciding to install a pot-filler faucet for chef approved functionality. Stainless steel appliances support the desire to modernize the space.
The homeowners gained space and comfort replacing a radiator with Uponor Aquapex Joist Track Radiant in-floor heat. They also appreciate the new electrical sub-panel and wiring for the Bosch induction range, appliance circuits and lighting.
 Lightology
Interior Design by Jeanne Marcus of Marcus Design Studios
Photos by Xin Zhao
Rebel Fast Jack fixture head features a 360 degree rotation and tilts 90 degrees. Holds up to 3 lenses or louvers. Available in 1, 3, 6, 12, or 18 inch stem lengths. Mounts to a Monorail connector, Monorail 2 Circuit connector, or Fast Jack power canopy, sold separately. Finish available in satin nickel, polished nickel, antique bronze or black. One 50 Watt, 12 Volt, IR, MR16 GU5.3 lamp for use with satin nickel or polished nickel finish, one 37 Watt, 12 Volt, IR, MR16 GU5.3 lamp for use with the antique bronze or black finish, lamp not included. ETL listed.
 Loxone Smart Home
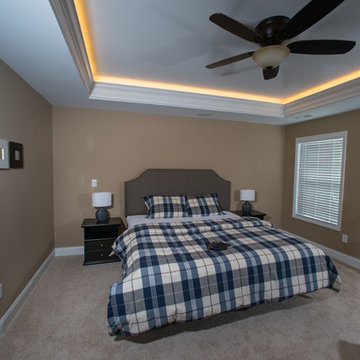
There’s no rude awakening in the Bluegrass Smart Home. Instead of the usual annoying blare of the alarm clock, the house gradually wakes up by turning on lights and soothing music in the bedroom, and shutting off the night alarm. The moment you walk into the bathroom, the presence detector triggers the heating circuit pump, so you don’t even have to wait for your shower to warm up!
Our modern day lives can be demanding and stressful. So at the end of a busy day, you just want to flop into bed without worrying about whether or not you remembered to lock the back door.
In the Bluegrass Smart Home, a push button next to the bed activates the ‘goodnight function’ and turns off all the lights and appliances on standby within the house. It also sets the night alarm so that only the door/window contacts are actively used for the alarm...which means no more false alarms triggered by the midnight munchies! In addition, the presence detectors throughout the house will turn on lights at a reduced level should you get up during the night.
 Universal Appliance and Kitchen Center
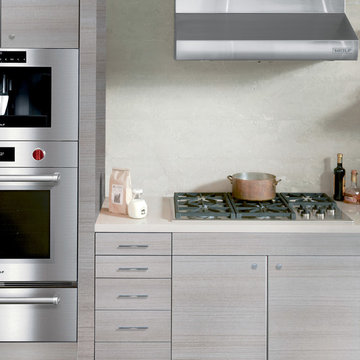
Wolf 36" Professional Gas Cooktop Stainless Steel | CG365P
Available at Universal Appliance and Kitchen Center | uakc.com
Patented dual-stacked sealed burners:
Bring new dimensions of control to your cooking. Wolf's dual-stacked burner design, with two tiers of flame ports, bring the flame closer to (or further away from) the cooking vessel to deliver the right heat for the task at hand.
18,000 Btu burner:
The most powerful burner on a Wolf gas cooktop ever. Boil even large stock pots of water 25 percent faster than with earlier models.
Simmer and melt:
The lower tier of the Wolf dual-stacked burner provides a range of precision control down to the merest breath of flame, capably maintaining the ultra-low Btus you need to splendidly melt chocolate or cheese and confidently keep homemade sauces and soups at the ideal simmer for hours.
Signature Wolf controls:
Wolf professional gas cooktops feature our signature red knobs (black or brushed stainless knobs are available) set against a stainless steel control panel with laser-etched graphics and LED indicator lights.
Seamless stainless steel burner pan:
Cleanup is simple, thanks to the one-piece stainless steel burner pan.
Porcelain-coated, cast-iron burner grates:
Continuous cast-iron grates with a matte black, porcelain finish let you slide pots easily on and off heat, or from one burner to another.
Individual spark ignition system:
Each burner has a sensor that detects if the flame has gone out while you're cooking and automatically reignites it electronically.
Technical Features:
Gas pressure regulator built into unit
ETL certified for US and Canada
Electrical Requirements: 110/120 V AC 60 Hz, 15 amp dedicated circuit
(3) 9,200 Btu burners
12,000 Btu burner
18,000 Btu burner
Star-K Kosher certified as Sabbath and holiday-compliant
 Timberline Patio Covers
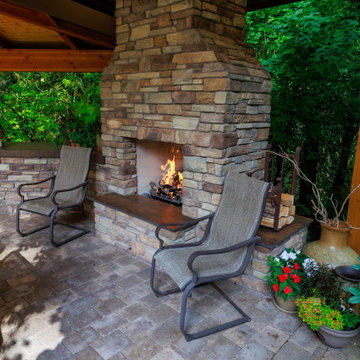
This outdoor living project was designed to create a seamless, comfortable, and highly functional backyard entertainment space. The installation included custom electrical integration throughout the patio cover, outdoor kitchen, shed, and surrounding yard areas, with a strong emphasis on clean finishes and concealed wiring.
The patio cover features eleven recessed LED lights with black trim installed in a symmetrical layout, along with smart Caséta lighting controls and wireless Pico remotes for convenient operation. Two Bromic Tungsten 500 gas heaters were strategically installed to provide year-round comfort, paired with a concealed Bromic remote/timer system for streamlined control.
Additional upgrades included new GFCI outlets in the shed, yard, and outdoor kitchen, conduit relocation and organization, and a dedicated 20-amp exterior circuit for reliable power distribution. The open-rafter patio cover design required careful coordination between soffit construction, lighting placement, and concealed conduit routing. Custom post wrap modifications were also completed to discreetly house gas and electrical lines for a polished final appearance.
The result is a clean, modern outdoor space designed for entertaining, functionality, and long-term performance.
 Timberline Patio Covers
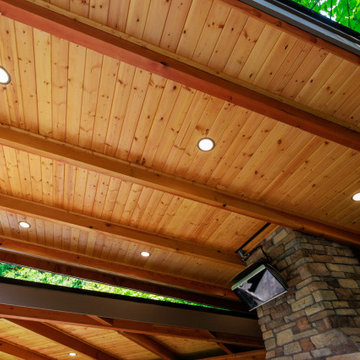
This outdoor living project was designed to create a seamless, comfortable, and highly functional backyard entertainment space. The installation included custom electrical integration throughout the patio cover, outdoor kitchen, shed, and surrounding yard areas, with a strong emphasis on clean finishes and concealed wiring.
The patio cover features eleven recessed LED lights with black trim installed in a symmetrical layout, along with smart Caséta lighting controls and wireless Pico remotes for convenient operation. Two Bromic Tungsten 500 gas heaters were strategically installed to provide year-round comfort, paired with a concealed Bromic remote/timer system for streamlined control.
Additional upgrades included new GFCI outlets in the shed, yard, and outdoor kitchen, conduit relocation and organization, and a dedicated 20-amp exterior circuit for reliable power distribution. The open-rafter patio cover design required careful coordination between soffit construction, lighting placement, and concealed conduit routing. Custom post wrap modifications were also completed to discreetly house gas and electrical lines for a polished final appearance.
The result is a clean, modern outdoor space designed for entertaining, functionality, and long-term performance.
 Winsborough Construction, Inc
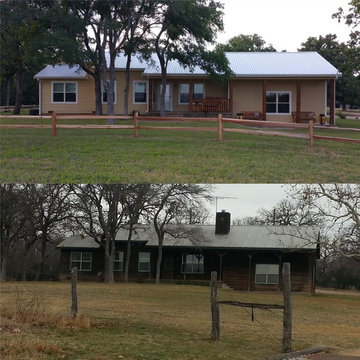
This project was a complete remodel of an existing ranch home located in Burnet county. WCI based the design work on the clients budget & prioritized needs & desires.
This Project was part of the 2015 Parade of Homes Winning the following awards
Best Remodeling – Design Build & Craftsmanship
Best Remodeling Feature Design Build
The project included:
Exterior
Replaced all windows & doors
Replaced all siding
Replaced roofing
Reconfigured back porch roof and deck area
Added utility room covered porch
Interior
Replaced majority of plumbing supply and drain lines
Replaced majority of electrical circuits
Replaced HVAC units
Converted attic space into a bedroom suite, including new bathroom and closets
Added a ¾ bath
Remodeled hall bathroom
Remodeled master suite area, including bathroom and closets
Added a powder bath in the utility area
Complete new kitchen, including cabinets, appliances & countertops
All new plumbing fixtures
All new lighting fixtures
Re-finished original oak flooring in living area
All cabinetry fabricated and finished by WCI personnel
Added half bath
Added a utility/mud room
27