
Search results for "Circular pergola" in Home Design Ideas

 Timeless Sunsets Decks and Patios
Timeless Sunsets - The beauty of nature is that we can only be part of it when one is able to be outside. Our decks help you ENJOY LIFE INSIDE OUT! Timeless Sunsets is proud of its design team for we love the smell, look and feel of wood. We only use the best supplies, and our team of professionals helps you create "more room for living."
 Aardvark Architecture
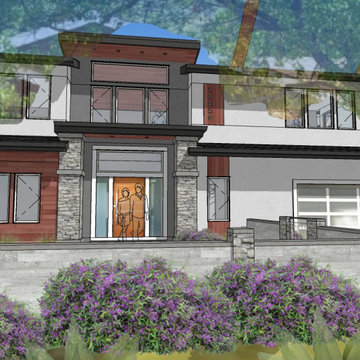
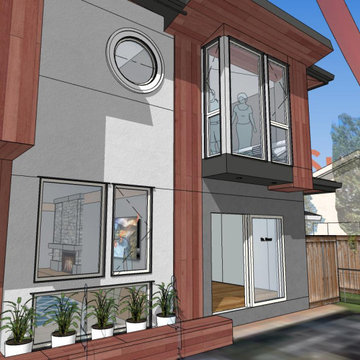
A large 2nd story addition gives us an opportunity to really take advantage of lush foliage surrounding a beautiful backyard pool.
Clean roof forms and the repeated use of only 4 materials make for a simple design that fits well with the other homes in the neighborhood.
Two pop outs at the back, one for the 2nd floor library's bay window, and the other at the master suite's floor-to-ceiling windows also take full advantage of the great view protected by mature trees.
 Aardvark Architecture
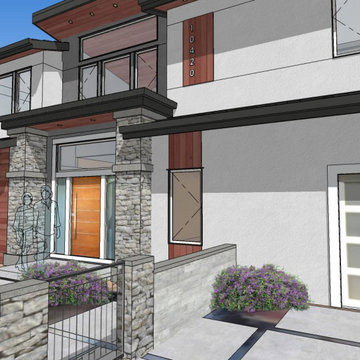
A large 2nd story addition gives us an opportunity to really take advantage of lush foliage surrounding a beautiful backyard pool.
Clean roof forms and the repeated use of only 4 materials make for a simple design that fits well with the other homes in the neighborhood.
Two pop outs at the back, one for the 2nd floor library's bay window, and the other at the master suite's floor-to-ceiling windows also take full advantage of the great view protected by mature trees.
Find the right local pro for your project

 A&J Romano Construction
Pool - huge traditional backyard concrete paver and round lap pool idea in New York
 Aardvark Architecture
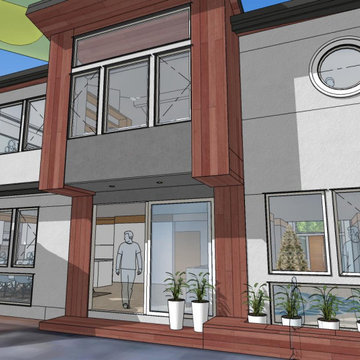
A large 2nd story addition gives us an opportunity to really take advantage of lush foliage surrounding a beautiful backyard pool.
Clean roof forms and the repeated use of only 4 materials make for a simple design that fits well with the other homes in the neighborhood.
Two pop outs at the back, one for the 2nd floor library's bay window, and the other at the master suite's floor-to-ceiling windows also take full advantage of the great view protected by mature trees.

 Aardvark Architecture
A large 2nd story addition gives us an opportunity to really take advantage of lush foliage surrounding a beautiful backyard pool.
Clean roof forms and the repeated use of only 4 materials make for a simple design that fits well with the other homes in the neighborhood.
Two pop outs at the back, one for the 2nd floor library's bay window, and the other at the master suite's floor-to-ceiling windows also take full advantage of the great view protected by mature trees.

Sponsored
Columbus, OH
Free consultation for landscape design!

Peabody Landscape Group
Franklin County's Reliable Landscape Design & Contracting

 Ginkgo Leaf Studio
View from the breezeway. Pattern bluestone circular landing with concave and convex Waukesha Gray steps, along with bluestone medallions emphasize the visual axis to the fire pit bowl and seat wall. Westhauser Photography
 K & D Landscaping, Inc.
Residential home in Santa Cruz, CA
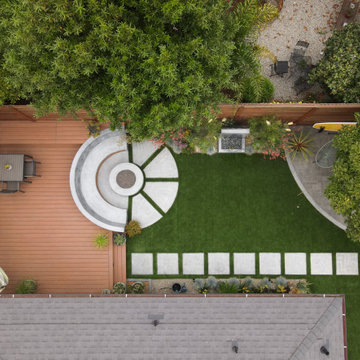
This stunning front and backyard project was so much fun! The plethora of K&D's scope of work included: smooth finished concrete walls, multiple styles of horizontal redwood fencing, smooth finished concrete stepping stones, bands, steps & pathways, paver patio & driveway, artificial turf, TimberTech stairs & decks, TimberTech custom bench with storage, shower wall with bike washing station, custom concrete fountain, poured-in-place fire pit, pour-in-place half circle bench with sloped back rest, metal pergola, low voltage lighting, planting and irrigation! (*Adorable cat not included)

 Outer Image Design
Patio kitchen - mid-sized traditional backyard concrete patio kitchen idea in Houston with a pergola

 Creative Environments
The first step to creating your outdoor paradise is to get your dreams on paper. Let Creative Environments professional landscape designers listen to your needs, visions, and experiences to convert them to a visually stunning landscape design! Our ability to produce architectural drawings, colorful presentations, 3D visuals, and construction– build documents will assure your project comes out the way you want it! And with 60 years of design– build experience, several landscape designers on staff, and a full CAD/3D studio at our disposal, you will get a level of professionalism unmatched by other firms.

 Prime Gardens Inc
This Studio City backyard installation includes:
A beautiful new custom patio with a colorful mixture of pavers and natural flagstones with a circular planter. paralleled by a new artificial turf lawn with a concrete pad pathway and new patio cover over existing deck.

 Forever Redwood
Attached Arched Pergola (Options: 10' x 10', Redwood, No Electrical Wiring Trim, with Lattice Panels, 2-Post Anchor Kit for Concrete, No Ceiling Fan Base, No Privacy Options, No Curtain Rods, 9ft H, Transparent Premium Sealant) with Deck and Bench Swing by Custom Request.


 Ginkgo Leaf Studio
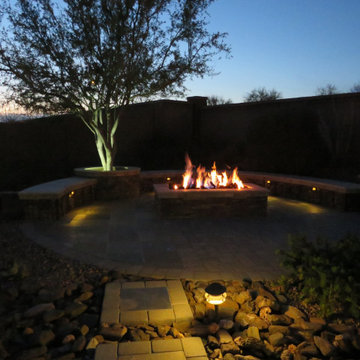
We designed a circular patio for the linear gas fire feature. A gabion seat wall forms a half circle around the space with built-in planter for the ironwood tree.
Photo by Ginkgo Leaf Studio

 Theodore Payne Foundation
Garden 38 in Pasadena
Inspiration for a traditional landscaping in Los Angeles.
Inspiration for a traditional landscaping in Los Angeles.
 Prime Gardens Inc
This Studio City backyard installation includes:
New artificial turf lawn with concrete pad pathway, paralleled by a custom patio with circular planter and natural pebble ground cover. Prime Gardens is a full-service landscape design and installation company. Locally owned and run by a team of professional Landscape Architects with over 10 years of experience installing premium outdoor living spaces throughout Southern California.

 Visbeen Architects
Old World elegance meets modern ease in the beautiful custom-built home. Distinctive exterior details include European stone, classic columns and traditional turrets. Inside, convenience reigns, from the large circular foyer and welcoming great room to the dramatic lake room that makes the most of the stunning waterfront site. Other first-floor highlights include circular family and dining rooms, a large open kitchen, and a spacious and private master suite. The second floor features three additional bedrooms as well as an upper level guest suite with separate living, dining and kitchen area. The lower level is all about fun, with a games and billiards room, family theater, exercise and crafts area.


 Mike Farley Pool Designer, SWD, ASLA
Stunning private oasis in Colleyville, TX designed by Mike Farley and recently on HGTV's "Ultimate Pools" Shangri-La Pool This project was constructed for privacy and relaxation. It has multiple water features including slate water walls, double rain falls coming out of a 10' arbor, fire bowls, water bowls, rain fall into spa, full outdoor kitchen, elevation changes, flagstone beach entry, large tanning ledge from tanning ledge to rain curtain, hidden grotto, diving slab, built in table. All put together it creates the perfect tranquil, private oasis with cascading waters all around. Photos by Mike Farley

 Bianchi Design
Kirk Bianchi created the design for this residential resort next to a desert preserve. The overhang of the homes patio suggested a pool with a sweeping curve shape. Kirk positioned a raised vanishing edge pool to work with the ascending terrain and to also capture the reflections of the scenery behind. The fire pit and bbq areas are situated to capture the best views of the superstition mountains, framed by the architectural pergola that creates a window to the vista beyond. A raised glass tile spa, capturing the colors of the desert context, serves as a jewel and centerpiece for the outdoor living space.

 Urban Oasis Landscape Design
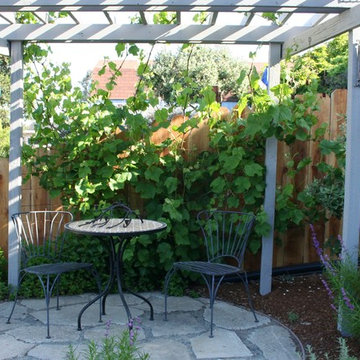
In a corner of the yard sits fire pit with a circular stone bench which is built from the excavated concrete of the original deck. The bench and plant beds are all gently curving to soften the straight angles of the pool and improve the flow of the yard. The perimeter wall is finished in a custom blend of moss green Santa Barbara stucco. Square cutouts soften the wall and a custom redwood pergola is planted with grape vines.
41