
Search results for "Circular pergola" in Home Design Ideas
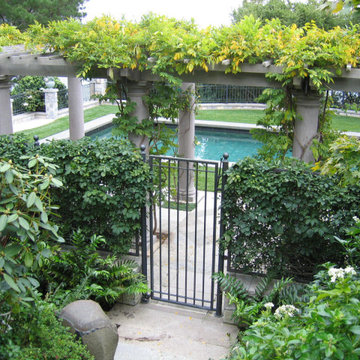

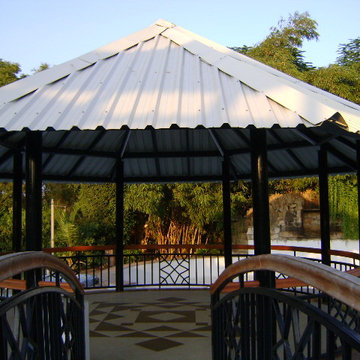

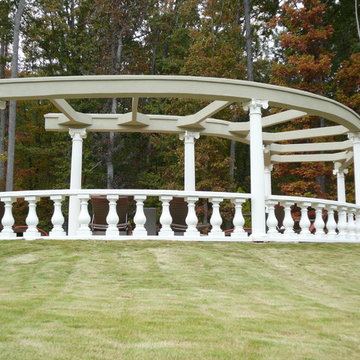
 Exterior Makeovers, LLC.
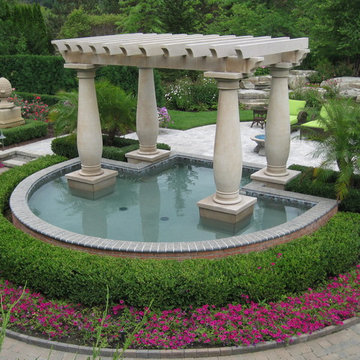
The balustrade system is precast concrete, the top is stucco over engineered lumber
Example of a trendy pool design in Atlanta
Example of a trendy pool design in Atlanta
Find the right local pro for your project
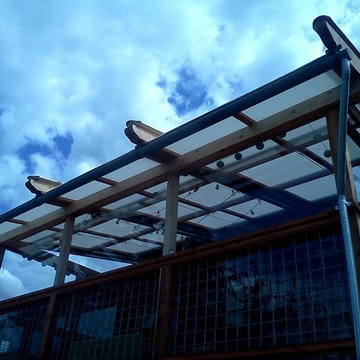
 LCM Builders
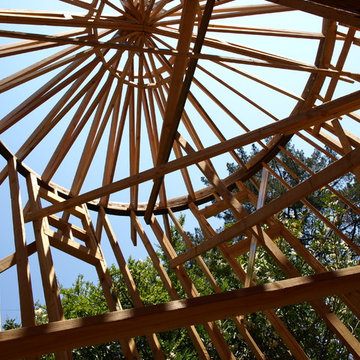
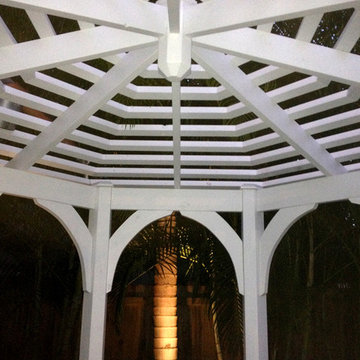
Custom in-line (for Jewish holiday purposes) retractable roof with fir frame and opaque plexi panels. The roof has 3 sections with 3 panels in each section. Each panel is able to open independently or all at once with a winch. Ready for Sukkot...meaning it is operated by a manual winch, has nothing but wood at the top most point; during sukkot, one can retract the roof and lay bamboo or the like on the wooden frame.





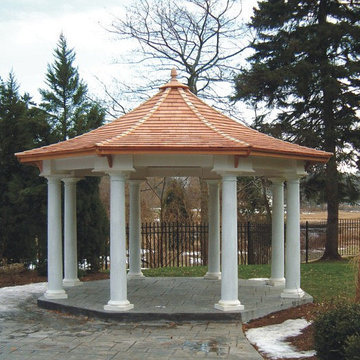

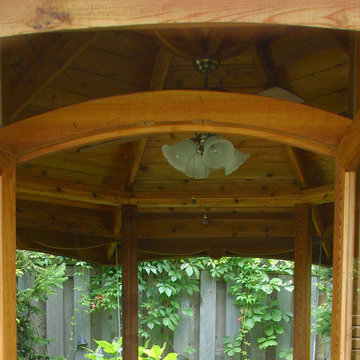

 Hursthouse Landscape - Architect, Build, Maintain
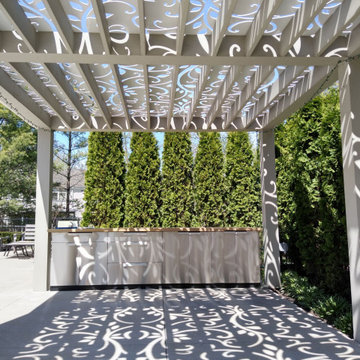
Powder coated aluminum screens provide reliable shade to the patio space.
Patio kitchen - large transitional backyard concrete patio kitchen idea in Chicago with a pergola
Patio kitchen - large transitional backyard concrete patio kitchen idea in Chicago with a pergola
 Designs by Patrice
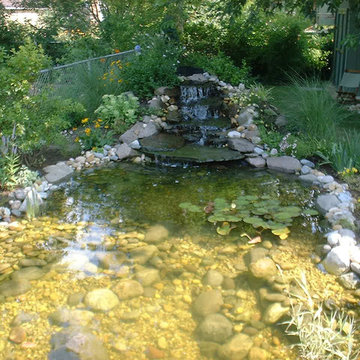
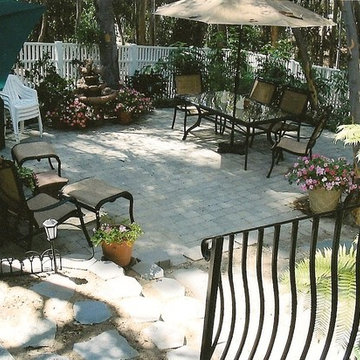
Beautifully redesigned backyard and exterior makeover for this cottage-like home set in a eucalyptus grove in Lake Forest, Ca. Included new white vinyl fencing, new concrete paver patio, new shade-loving plants and ferns, and new fountain.
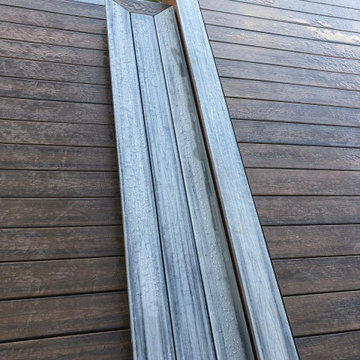
 Square Deal Construction Company, LLC
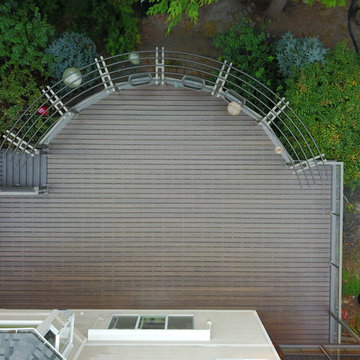
Inspiration for a huge modern backyard second story metal railing deck remodel in Portland with no cover






Sponsored
Columbus, OH

Hope Restoration & General Contracting
Columbus Design-Build, Kitchen & Bath Remodeling, Historic Renovations



 Shannon Adamson Interior Design
This ski-in, ski-out condo features a strong Arts and Crafts influence. The interiors feature reclaimed oak floors, mortise-and-tenon carpentry, stone, and custom period details.
92