
Search results for "Circular pergola" in Home Design Ideas

 Steve Brewer Landscapes
This classic style garden structure was installed a the 1994 Atlanta Symphony Decorators Show House. Design by Landscape Architect Steve Brewer.
This is an example of a large traditional backyard landscaping in Atlanta.
This is an example of a large traditional backyard landscaping in Atlanta.

 Nella Vetrina Showroom
Flower Power upside down luxury chandelier shown in black metal. Featuring flowery shapes cut out of steel plates combined with glass drops to evoke the idea of icicles. Flower Power is a rende-vous between high-tech and hand made.

 Pioneer Glass and Window Fashions
Fantastic replacement glass with a beautiful view!
Irene Kneeland
Beach style living room photo in Boston
Beach style living room photo in Boston
Find the right local pro for your project

 KodieK. Designs
A driftwood pergola planted with moonflower creates additional privacy as well as provides visual interest.
Farmhouse patio photo in Nashville
Farmhouse patio photo in Nashville

 Frank Souder Designs Inc
Example of a mid-sized classic formal and open concept dark wood floor living room design in Indianapolis with white walls, a standard fireplace, a plaster fireplace and a wall-mounted tv

 SecureTurf - Charlotte Landscaping Experts
Wonderful outdoor living space/kitchen with stainless steel, granite counter tops, awesome seating walls and pergola.
This is an example of a mid-sized shade backyard concrete paver landscaping in Charlotte with a pergola.
This is an example of a mid-sized shade backyard concrete paver landscaping in Charlotte with a pergola.





 Rice’s
Unique entry gate to patio area.
Shawn Wood- Studio 7 Photography
Inspiration for a transitional garden path in Cleveland.
Inspiration for a transitional garden path in Cleveland.

 Carpe Diem Yards
Patio fountain - large rustic backyard stone patio fountain idea in Baltimore with a gazebo

 User
Only one year of work so far and there is already good signs of an abundant variety of food planning for its debut beginning summer 2015. We will keep adding photos of the progress.



 DC Studios LLC
The center hall arched stained glass, above the entry doors, was designed to compliment the detailed woodwork in this historic Hudson Valley home. The clear glass is hand-blown with subtle air bubbles and striations that is inherent in old glass. The clear arched panel allows light to permeate the foyer and brighten up a previous dark interior space. photo by Doris Cultraro


Sponsored
Columbus, OH
Free consultation for landscape design!

Peabody Landscape Group
Columbus' Reliable Landscape Design & Contracting

 Pro Care Horticultural Services
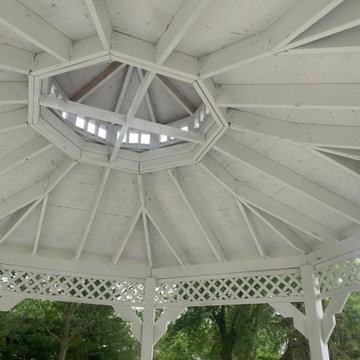
Back yard finish photos of sidewalk patio and Gazebo area. Photos by Pro Care
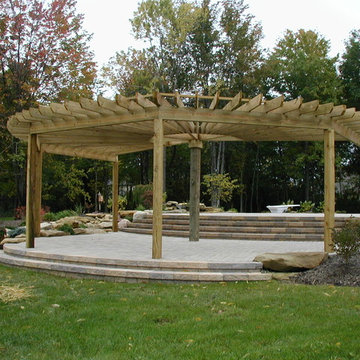
Patio - large traditional backyard stone patio idea in Indianapolis with a gazebo
Patio - large traditional backyard stone patio idea in Indianapolis with a gazebo


 Venetian Stairs
This job is a new construction project completed in Benders landing estates.
In this project we utilized our 9/16”inch PC12/1 & 9/16”inch PC16/1, in Old World Copper color
All the wood treads are Solid Oak treads and the railing is a 6210 model railing which is a bit wider (2 5/8”) than the standard railing. We also used Solid wood risers and plywood for the skirt boards. No MDF (particle board) was used.
The builder utilized PM-5 Panel molding on baseboards throughout the home and casing and we incorporated that design into our skirt board trim to give the stairs an integrated custom look.

Sponsored
Columbus, OH
Free consultation for landscape design!
Peabody Landscape Group
Columbus' Reliable Landscape Design & Contracting

 Impluvium Architecture
Blackhawk, CA, USA
This property is owned by a personal friend. I was the Architect and helped coordinate with various sub-contractors. I also co-designed the project with various consultants including Interior and Landscape Design
Great attention was used to come up with creative ceiling and stair designs. The right combination of exterior materials including the in-door / out-door flow worked really well.



96