
Search results for "Circular" in Home Design Ideas
 22 INTERIORS
Photo by Amy Bartlam
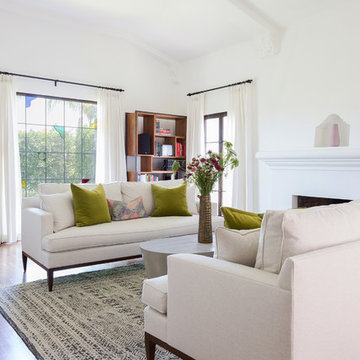
Inspiration for a modern formal medium tone wood floor and brown floor living room remodel in Los Angeles with white walls and a standard fireplace
Inspiration for a modern formal medium tone wood floor and brown floor living room remodel in Los Angeles with white walls and a standard fireplace
 Beechwood Homes

Inspiration for a transitional 3/4 gray tile gray floor alcove shower remodel in New York with shaker cabinets, gray cabinets, a two-piece toilet, beige walls, an undermount sink, a hinged shower door and white countertops
 Gorman's
James Haefner
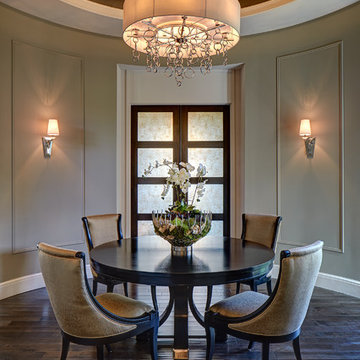
Example of a mid-sized transitional dark wood floor and brown floor great room design in Detroit with gray walls and no fireplace
Example of a mid-sized transitional dark wood floor and brown floor great room design in Detroit with gray walls and no fireplace
Find the right local pro for your project
 BlackTag Hardware

Transitional enclosed beige floor family room photo in Orange County with blue walls and a standard fireplace

 Villwock Interiors
Mountain style open concept light wood floor living room photo in Milwaukee with beige walls
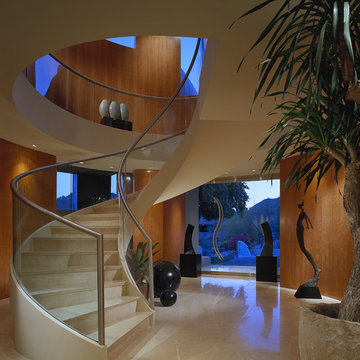
 Sonora West Development, Inc.
Staircase - contemporary curved glass railing staircase idea in Phoenix

 Melody Jurick Designs, LLC
Michael Hunter Photography
Large mountain style dark wood floor and brown floor foyer photo in Dallas with beige walls and a dark wood front door
Large mountain style dark wood floor and brown floor foyer photo in Dallas with beige walls and a dark wood front door


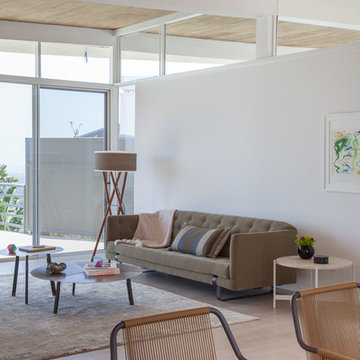
 Izumi Tanaka Photography
Mid-century home renovation by Curated.
( http://www.houzz.com/pro/curated/curated)
Photo by Izumi Tanaka
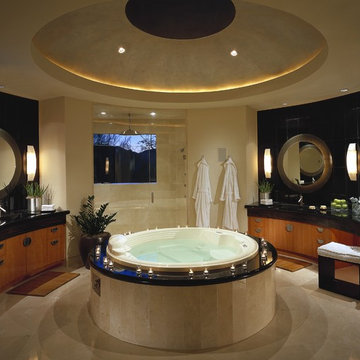 Sonora West Development, Inc.
Example of a trendy beige tile and stone tile drop-in bathtub design in Phoenix with a drop-in sink, flat-panel cabinets, medium tone wood cabinets and granite countertops

 Van Zelst Inc
Inspiration for a mediterranean backyard concrete patio remodel in Chicago with a fire pit and no cover

 Good Earth Water Gardens
Perennial hillside.
This is an example of a small eclectic drought-tolerant and full sun front yard mulch landscaping in Kansas City for spring.
This is an example of a small eclectic drought-tolerant and full sun front yard mulch landscaping in Kansas City for spring.



 Wilson Kelsey Design
Our client said of her new kitchen, "It transforms the way our family lives." Her children used to spend their time in the basement rec room where she rarely saw them, but now, with the island in the expanded kitchen, she has more together time with them and is thrilled.
Custom built light oak cabinets, Jerusalem gold limestone subway tile backsplash, a honeycomb of honey onyx marble tiles behind the range hood, and jupiter crystal granite countertops create a warm visual language that evokes the homeowners' favorite travels. Counter-height red leather and mahogany bar stools surround a glass top pedestal table which integrates with the kitchen's custom center island.
For this project, WKD was asked to design a new kitchen in a Boston suburb with custom kitchen cabinets along with new cabinets in the adjacent family room, creating more of a kitchen lounge. They were also asked to find space for a much needed walk-in pantry, reconfigure a home office and create a mudroom. By moving walls and reorienting doors, spaces were reconfigured to provide more storage and a more welcoming atmosphere. The custom painted floor creates a happy balance with all the wood tones in the room.
Photos by Michael Lee


 Anne Grice Interiors
A curved sectional sofa and round tufted leather ottoman bring comfort and style to this Aspen great room. Introducing these circular forms in to a large rectangular space helped to divide the room and create a seamless flow. It's a great gathering spot for the family. The shaped area rug was customized to define the seating arrangement.
 Dan Brunn Architecture
Brandon Shigeta
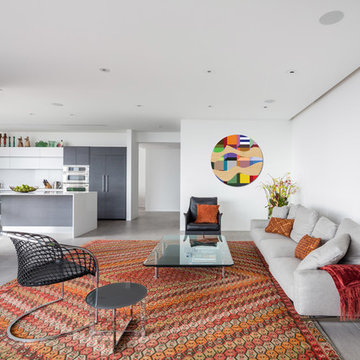
Mid-sized trendy formal and open concept porcelain tile living room photo in Los Angeles with white walls, a wall-mounted tv and no fireplace
Mid-sized trendy formal and open concept porcelain tile living room photo in Los Angeles with white walls, a wall-mounted tv and no fireplace
 Hollander Design
Charles Mayer
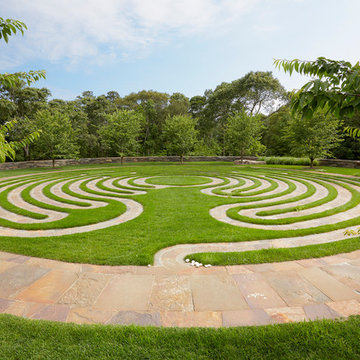
Photo of an eclectic full sun courtyard stone garden path in New York for summer.
Photo of an eclectic full sun courtyard stone garden path in New York for summer.

 Sonoma Building Company
Example of a mid-sized cottage medium tone wood floor and beige floor powder room design with furniture-like cabinets, white walls, quartzite countertops, an undermount sink, white countertops and pink cabinets

Sponsored
Columbus, OH

Hope Restoration & General Contracting
Columbus Design-Build, Kitchen & Bath Remodeling, Historic Renovations

 Oster Services LLC
Still Capture Photography

Example of a beach style loft-style medium tone wood floor bedroom design in Cleveland with white walls
Example of a beach style loft-style medium tone wood floor bedroom design in Cleveland with white walls

14