
Search results for "Circular" in Home Design Ideas
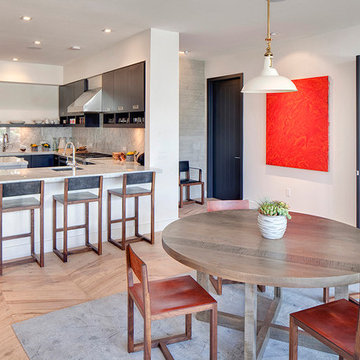

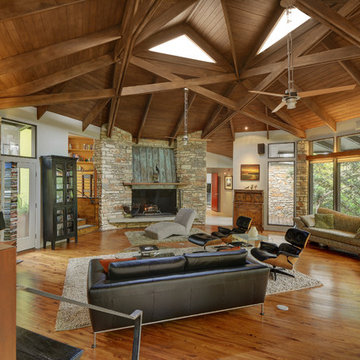
Example of a trendy formal and open concept medium tone wood floor living room design in Austin with white walls and a standard fireplace
 Patricia Knapp Design
Cynthia Lynn Photography
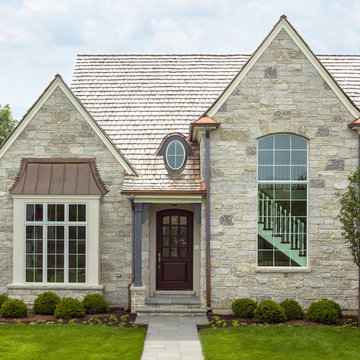
Example of a classic beige two-story stone exterior home design in Chicago with a hip roof
Example of a classic beige two-story stone exterior home design in Chicago with a hip roof
Find the right local pro for your project
 Peninsula Custom Homes
Architect: Andrew Skurman,
Landscape Architect: Grant Castleberg,
Photographer: Bernard Andre
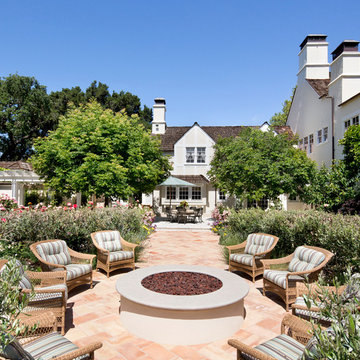
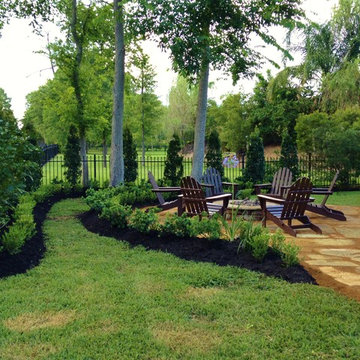
Elegant backyard patio photo in San Francisco with a fire pit and no cover
Elegant backyard patio photo in San Francisco with a fire pit and no cover

 David C Bos Homes
A look at the main dining area in the center of the home with a two story dome ceiling above.
Great room - coastal medium tone wood floor great room idea in Grand Rapids with gray walls, a standard fireplace and a stone fireplace
Great room - coastal medium tone wood floor great room idea in Grand Rapids with gray walls, a standard fireplace and a stone fireplace
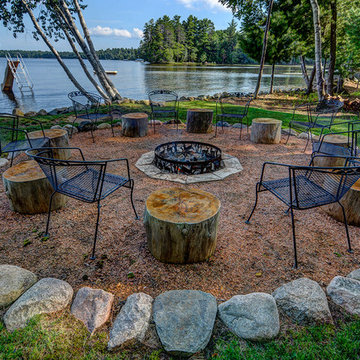
 Quarry Mill
Cranberry Castle's custom lakeside firepit with Quarry Mill stone!
Patio - rustic backyard patio idea with a fire pit and no cover
Patio - rustic backyard patio idea with a fire pit and no cover
 Nicholas Doyle Photography
Nicholas Doyle

Inspiration for a mid-sized transitional white tile and porcelain tile mosaic tile floor claw-foot bathtub remodel in New York with a pedestal sink, a one-piece toilet and white walls
Inspiration for a mid-sized transitional white tile and porcelain tile mosaic tile floor claw-foot bathtub remodel in New York with a pedestal sink, a one-piece toilet and white walls


 RCL Development

Example of a large island style backyard concrete paver and rectangular partial sun and lap pool fountain design for summer in Miami
 Highgate Builders

Hallway - traditional wooden curved metal railing hallway idea in Chicago with painted risers and white walls

 Clark Construction of Ridgefield, Inc

Drop-in bathtub - contemporary drop-in bathtub idea in New York
 Michael Mullin Architect

This corner of the open plan master bedroom suite provides a library as well as a spiral stair to the main level.
Staircase - contemporary wooden spiral open staircase idea in San Francisco
Staircase - contemporary wooden spiral open staircase idea in San Francisco

 Design West
This luxurious Master Bath retreat features an infinity-edge spa, surrounded in mother-of-pearl mosaic tiles.
A floor-to-ceiling backdrop of curved windows look out onto a wading area from the Swimming Pool. While privacy is provided by a shimmering wall of blue glass tiles, with cascading waterfall.
With limestone flooring and modern amenities throughout, this serene space was designed to evoke feelings of comfort and relaxation, through a soothing, ‘spa-like’ atmosphere


 BARRETT STUDIO architects
This is a quintessential Colorado home. Massive raw steel beams are juxtaposed with refined fumed larch cabinetry, heavy lashed timber is foiled by the lightness of window walls. Monolithic stone walls lay perpendicular to a curved ridge, organizing the home as they converge in the protected entry courtyard. From here, the walls radiate outwards, both dividing and capturing spacious interior volumes and distinct views to the forest, the meadow, and Rocky Mountain peaks. An exploration in craftmanship and artisanal masonry & timber work, the honesty of organic materials grounds and warms expansive interior spaces.
Collaboration:
Photography
Ron Ruscio
Denver, CO 80202
Interior Design, Furniture, & Artwork:
Fedderly and Associates
Palm Desert, CA 92211
Landscape Architect and Landscape Contractor
Lifescape Associates Inc.
Denver, CO 80205
Kitchen Design
Exquisite Kitchen Design
Denver, CO 80209
Custom Metal Fabrication
Raw Urth Designs
Fort Collins, CO 80524
Contractor
Ebcon, Inc.
Mead, CO 80542

 Erin King Interiors
Inspiration for a timeless foyer remodel in Los Angeles with white walls and a gray front door

 MDG ESTATES
Inspiration for a mediterranean terra-cotta tile hallway remodel in Los Angeles with beige walls

 Kahn Design Associates
Photos by Mark Darley
Inspiration for a rustic living room remodel in San Francisco with white walls
Inspiration for a rustic living room remodel in San Francisco with white walls

Sponsored
Columbus, OH

Wannemacher Interiors
Customized Award-Winning Interior Design Solutions in Franklin Cnty OH
 matteo fieni studio
matteo fieni

Inspiration for a contemporary porcelain tile drop-in bathtub remodel in Milan with a wall-mount sink, white walls and a one-piece toilet
Inspiration for a contemporary porcelain tile drop-in bathtub remodel in Milan with a wall-mount sink, white walls and a one-piece toilet
 ET IN ARCADIA EGO
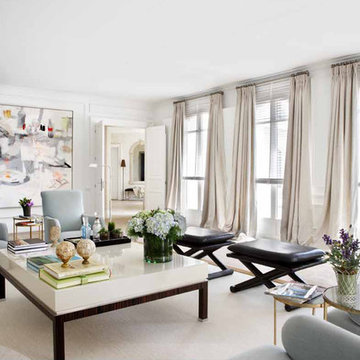
Example of a large transitional formal and enclosed carpeted living room design in Madrid with white walls, no fireplace and no tv
 Arbordale Landscaping Ltd

Our client wanted to add a hot tub and new cabana to their poolscape. The cabana was designed with a bar in the front and pool equipment and storage in the back. The bar has a roll up door for winterising. A lounge area in front allows the home owners to enjoy a drink while watching the kids play in the pool. Flagstone patios, steps, and hot tub surround give this backyard a luxurious feel. The fence is built from custom milled Cedar horizontal boards. The fence is backed with black painted plywood for full privacy. A custom hot tub pit was built in order to use what is normally an above ground hot tub. The hot tub was supplied by Bonavista Pools. Composite lumber was used to build an access hatch for hot tub controls. Boxwood hedging frame the garden spaces. There are two Hydrangea Standard trees which are underplanted with begonias for a pop of colour. The existing Cedar hedge created a great backdrop and contrast for our Japanese Maple hedge. The existing Beech tree was stunning! Lawn area was necessary for the family pets.
16