
Search results for "Circular" in Home Design Ideas

 Morgante Wilson Architects
Morgante Wilson Architects installed terracotta tiles in the Foyer of this Italian inspired home.
Michael Robinson Photography
Tuscan terra-cotta tile and red floor foyer photo in Chicago with white walls and a glass front door
Tuscan terra-cotta tile and red floor foyer photo in Chicago with white walls and a glass front door
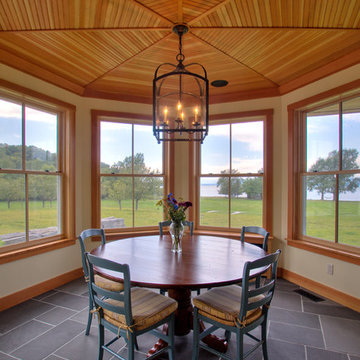
 RAMSAY GOURD ARCHITECTS
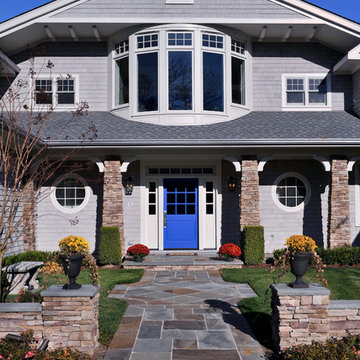
This major remodel on Lake Champlain involved removing the roof a simple cape and adding another story, creating a substantial home. The corner turret anchors the building and provides great space for a breakfast room, home office and and artist's studio!
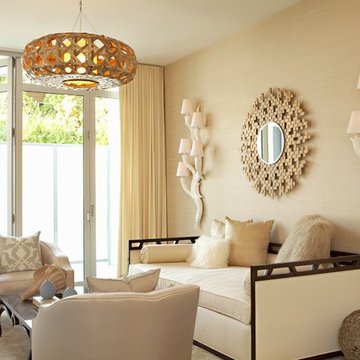
 Pacific Cove Development
Example of a transitional formal and enclosed living room design in Los Angeles with beige walls
Find the right local pro for your project

 Ally Whalen Design
Foyer - farmhouse dark wood floor and brown floor foyer idea in Charlotte with white walls
 VanBrouck & Associates, Inc.
Beth Singer Photography.
Ellwood Interiors.

Inspiration for a timeless powder room remodel in Detroit with a wall-mount sink
Inspiration for a timeless powder room remodel in Detroit with a wall-mount sink
 Regan Wood Photography

Example of a transitional gender-neutral carpeted and blue floor nursery design in New York with multicolored walls
 Patrick Widing Custom Homes
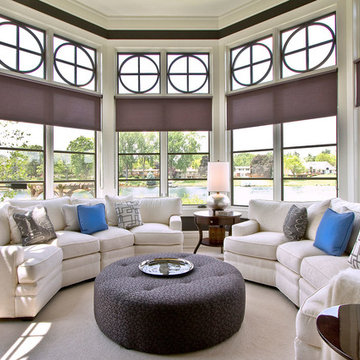
Sunroom - transitional carpeted and beige floor sunroom idea in Detroit with a standard ceiling




 Robin Gannon Interiors
Wet bar - traditional wet bar idea in Boston with an undermount sink, beaded inset cabinets, gray cabinets and metal backsplash
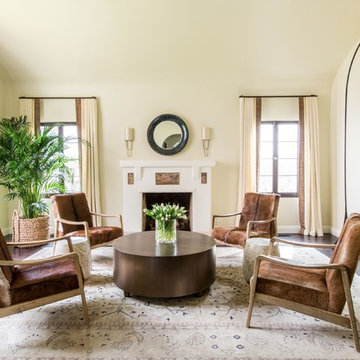
 User
UserMarisa Vitale photography
Living room - mediterranean open concept dark wood floor and brown floor living room idea in Los Angeles with beige walls, a standard fireplace, a plaster fireplace and no tv
Living room - mediterranean open concept dark wood floor and brown floor living room idea in Los Angeles with beige walls, a standard fireplace, a plaster fireplace and no tv
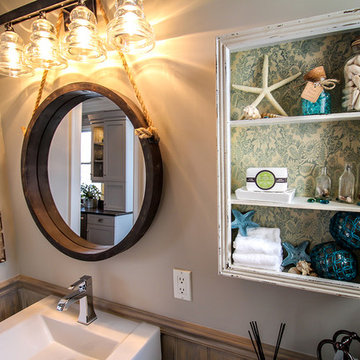
 Evenflow Interiors
This amazing beach house was in desperate need of a refresh. Our clients had a vision of how they wanted their home to look, but didn't quite know how to get there. A complete renovation was the solution.
Our team went to work creating a classic design, including a new modern kitchen. We used a light gray shaker cabinet on the perimeter with a dark stained shaker on the island. Contrasting quartz counter tops with a drop miter edge add interest and texture. Blown glass pendant lights illuminate the island, while LED under cabinet lighting is used to create ambiance throughout the kitchen.
Custom upholstery including sofas, chairs and ottomans in warm grays, browns whites and blues create generous seating areas in the common living spaces.. A built in bench seat piled with cozy pillows lets you take in the beautiful sunsets and water views.
We love the use of reclaimed barnwood on this project. We used planks with worn crackled paint on the partition wall in the master bed room, vintage stained wood for the laundry room barndoor and thick timbers for the fireplace mantle and floating wall shelves.
Lots of salvaged coastal treasures and sea glass are used to accessorize the home and give it that little extra touch.
Our clients just loved the final result, and its certainly one of our favorites as well!

 Jill Buckner Photography
Jill Buckner
Inspiration for a timeless white two-story gable roof remodel in Chicago with a shingle roof
Inspiration for a timeless white two-story gable roof remodel in Chicago with a shingle roof
 Cynthia Burns Landscape Design
Celeste Burns
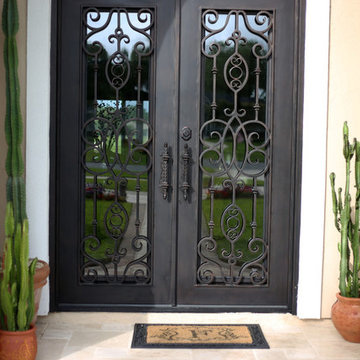
This is an example of a mid-sized mediterranean partial sun front yard stone landscaping in Jacksonville.
This is an example of a mid-sized mediterranean partial sun front yard stone landscaping in Jacksonville.

Sponsored
Columbus, OH

Hope Restoration & General Contracting
Columbus Design-Build, Kitchen & Bath Remodeling, Historic Renovations
 The Here Company

Childrens' room - bedroom and large scandinavian gender-neutral light wood floor and beige floor childrens' room idea in Los Angeles with gray walls
 Paragon Stairs
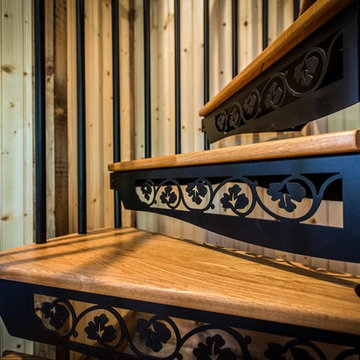
Accent a traditional staircase with decorative ivy stencil risers on your steps.
Example of a small mountain style wooden spiral home design design in Philadelphia with metal risers
Example of a small mountain style wooden spiral home design design in Philadelphia with metal risers
 HOBBS INC
Mark P. Finlay Architects, AIA
Warren Jagger Photography
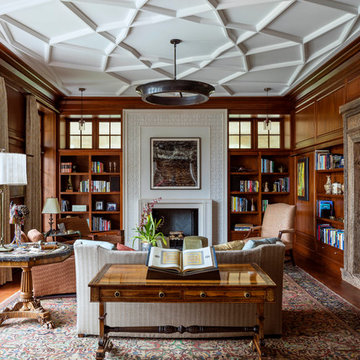
Living room - traditional medium tone wood floor and brown floor living room idea in New York with brown walls and a standard fireplace
Living room - traditional medium tone wood floor and brown floor living room idea in New York with brown walls and a standard fireplace
 Leslie Saul & Associates

Example of a large farmhouse light wood floor sunroom design in Boston with no fireplace and a standard ceiling


 Vintage Woods and Metals
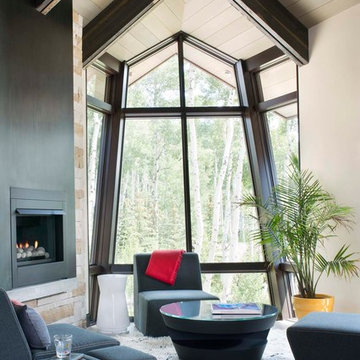
This awe-inspiring custom home overlooks the Vail Valley from high on the mountainside. Featuring Vintage Woods siding, ceiling decking, timbers, fascia & soffit as well as custom metal paneling in both interior and exterior application. The metal is mounted to a custom grid mounting system for ease of installation. ©Kimberly Gavin Photography 2016 970-524-4041 www.vintagewoodsinc.net
 The Otium Group

2013 Fort Worth Dream Home
Built by AG Builders, Featured in Fort Worth Magazine and Electronics design/installation performed by H. Customs Audio Video.
Entire home is Control4 automated.
For more information please contact H. Customs.
20