
Search results for "Circular" in Home Design Ideas
 Century Stair Company
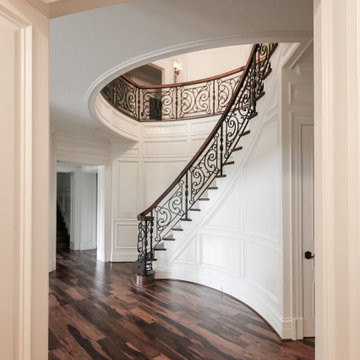
This exquisite circular staircase anchors this home with beautiful elegance. The hand-forged metal railing panels bring character and artistry to the design, with intricate details that truly elevate the overall aesthetic. From rich pecan treads, risers, and handrails to the sweeping curve, this staircase is a work of art that sets the tone for the entire residence.
1976-2026 © Century Stair Company
 Whipple Russell Architects

Serenity Indian Wells luxury desert home modern circular glass shower with marble wall. Photo by William MacCollum.
Double shower - huge modern master white tile and marble tile marble floor, white floor and tray ceiling double shower idea in Los Angeles with white walls and a hinged shower door
Double shower - huge modern master white tile and marble tile marble floor, white floor and tray ceiling double shower idea in Los Angeles with white walls and a hinged shower door

Inspiration for a large timeless open concept travertine floor living room remodel in Houston with yellow walls, a standard fireplace, a tile fireplace and a wall-mounted tv
Find the right local pro for your project
 Homer Oatman, AIA
Richard Powers
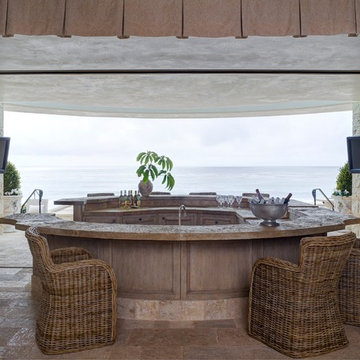
Example of a tuscan u-shaped seated home bar design in Orange County with recessed-panel cabinets and medium tone wood cabinets
Example of a tuscan u-shaped seated home bar design in Orange County with recessed-panel cabinets and medium tone wood cabinets
 Bahce Semsiyesi
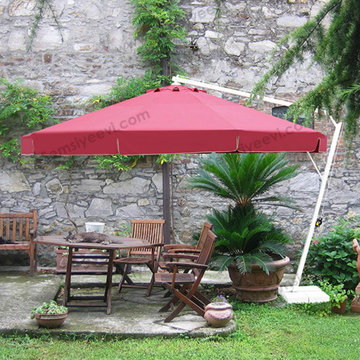
This model comes forward with having its pipe on side , it is one of the most sold item because of its sytlish round design and ease of use. It can be applied in many projects with confidence and joy. All banana round models are CE certified like our other models.

 Fischer Landscape Restoration and Design LLC
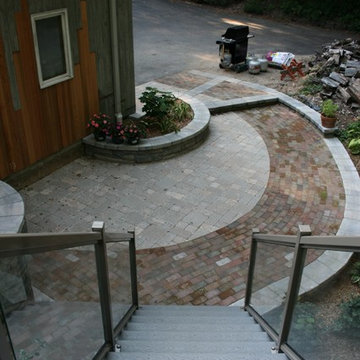
Mid-sized mountain style backyard concrete paver patio photo in New York with no cover


 Mary LeBlanc Landscape Design

Photo of a mid-sized traditional full sun front yard brick formal garden in Boston.
 Polhemus Savery DaSilva

Waterfront Shingle Style Home with wraparound porch and stone circular driveway on a custom home by Custom coastal home on Cape Cod by Polhemus Savery DaSilva Architects Builders. North-by-Northeast sits on a bluff at a point where the highland bends, creating a promontory from which much of the several square mile Nauset system can be seen, including Thoreau’s route north and the now underwater location of Fo'castle. Spectacular views spanning from northwest to southeast are possible from the site
PSD Scope Of Work: Architecture, Construction /
Living Space: 3,861ft² / Photography: Randall Perry

 Patterson Custom Homes
Jeri Koegel
Inspiration for a coastal white gable roof remodel in Orange County
Inspiration for a coastal white gable roof remodel in Orange County

 Fiorentino Group Architects
Photo Credit: Rob Karosis
Huge beach style beige two-story mixed siding exterior home photo in Boston with a hip roof and a shingle roof
Huge beach style beige two-story mixed siding exterior home photo in Boston with a hip roof and a shingle roof
 Michelle Wenitsky Interior Design
Jeffrey Totaro Photography

Inspiration for a transitional master carpeted bedroom remodel in Philadelphia with beige walls
Inspiration for a transitional master carpeted bedroom remodel in Philadelphia with beige walls




 MAK Design + Build Inc.
Inspiration for a mid-sized mid-century modern kitchen remodel in Sacramento with quartz countertops, a peninsula and white countertops
 Century Stair Company
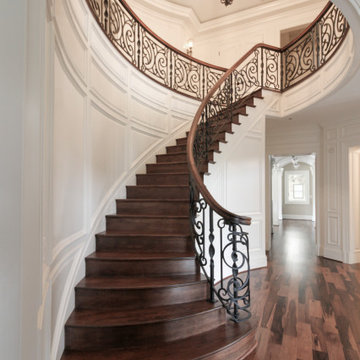
This exquisite circular staircase anchors this home with beautiful elegance. The hand-forged metal railing panels bring character and artistry to the design, with intricate details that truly elevate the overall aesthetic. From rich pecan treads, risers, and handrails to the sweeping curve, this staircase is a work of art that sets the tone for the entire residence.
1976-2026 © Century Stair Company
 BOSTON STAIR
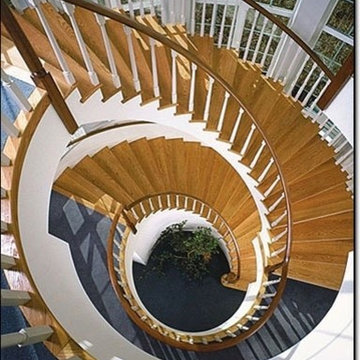
Mahogany handrails; Custom turned balusters; Red Oak treads; Painted stringer/skirts; Curved and straight matching balcony railing; Site Visit; Shop drawings; Installed; One of Five; Clark Linehan Photography, Norwood, MA

 Hopedale Builders, Inc.
Spalted Maple & Concrete Island.
Sliding Barn Door conceals pantry.
Photo by Matthew Benham
Inspiration for a rustic l-shaped dark wood floor kitchen remodel in Charlotte with beige cabinets, gray backsplash, stainless steel appliances, beige walls and an island
Inspiration for a rustic l-shaped dark wood floor kitchen remodel in Charlotte with beige cabinets, gray backsplash, stainless steel appliances, beige walls and an island


 Stair-Parts.com
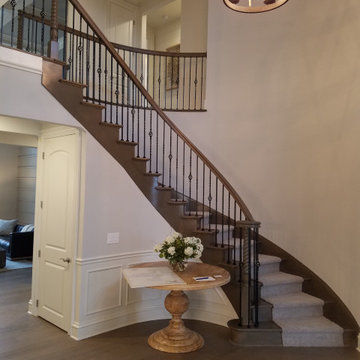
Another finished project! We love how this grand circular wood and carpet staircase turned out! This beautiful staircase uses a mixture of wood and iron to create a statement in the entrance of this home! Interested in a similar style staircase for your home? Follow the link below to see what parts we used!

 Wright Design
This transitional timber frame home features a wrap-around porch designed to take advantage of its lakeside setting and mountain views. Natural stone, including river rock, granite and Tennessee field stone, is combined with wavy edge siding and a cedar shingle roof to marry the exterior of the home with it surroundings. Casually elegant interiors flow into generous outdoor living spaces that highlight natural materials and create a connection between the indoors and outdoors.
Photography Credit: Rebecca Lehde, Inspiro 8 Studios

 Walless Architecture
A lush garden pathway continues the curves, leading to a circular outdoor amenity at the far end. It comprises a half-circle mirror, a free-standing cylinder basin, a globe wall light, and an arched door. The outdoor amenity was intentionally designed to be open, with screening from climbing plants on steel wires and timber posts, with potentially a translucent fabric in the future, to create a more cost-efficient yet utilitarian space by eliminating the need for walls.
48