
Search results for "Circular" in Home Design Ideas

 Stone Cellar Company
Frameless Circular Glass Motorised Trap Door - Open.
Trendy home design photo in Sussex
Trendy home design photo in Sussex

 Fratantoni Interior Designers
Stunning spaces with tile flooring by Fratantoni Interior Designers.
Follow us on Facebook, Twitter, Instagram and Pinterest for more inspiring photos of home decor ideas!
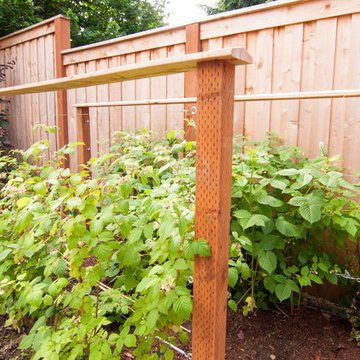
 Northwest Native Landscapes LLC
A tight outdoor space was transformed into a natural backyard oasis. The multi-tiered deck leads onto a natural flagstone pathway with paver edging. The path opens into a circular fire pit tucked into the edge of the garden, enclosed with purple-leafed redbud trees and anchored with a mature fig tree. Dry stacked stone creates the curved bench, which also retains the elevated garden bed that wraps the fire circle. The natural cedar fence encloses the space and the custom gate becomes a garden feature of its own with a stained glass window.
Find the right local pro for your project
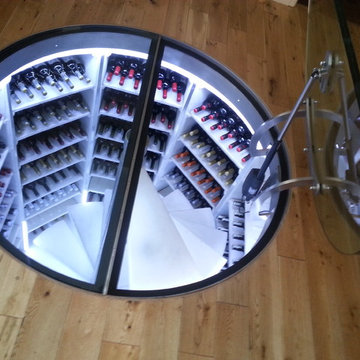 Stone Cellar Company
Frameless Circular Glass Motorised Trap Door - Open.
Wine cellar - contemporary wine cellar idea in Sussex
Wine cellar - contemporary wine cellar idea in Sussex
 Stone Cellar Company
Frameless Circular Glass Motorised Trap Door - Open.
Trendy home design photo in Sussex
Trendy home design photo in Sussex
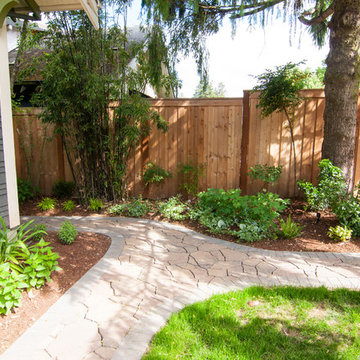 Northwest Native Landscapes LLC
A tight outdoor space was transformed into a natural backyard oasis. The multi-tiered deck leads onto a natural flagstone pathway with paver edging. The path opens into a circular fire pit tucked into the edge of the garden, enclosed with purple-leafed redbud trees and anchored with a mature fig tree. Dry stacked stone creates the curved bench, which also retains the elevated garden bed that wraps the fire circle. The natural cedar fence encloses the space and the custom gate becomes a garden feature of its own with a stained glass window.
 Stone Cellar Company
Frameless Circular Glass Motorised Trap Door - Open.
Trendy home design photo in Sussex
Trendy home design photo in Sussex


 Stone Cellar Company
Circular Glass Motorised Trap Door with trim detail - Closed.
Inspiration for a contemporary home design remodel in Sussex
Inspiration for a contemporary home design remodel in Sussex
 Stone Cellar Company
Frameless Circular Glass Motorised Trap Door - Open.
Trendy home design photo in Sussex
Trendy home design photo in Sussex
 Stone Cellar Company
Frameless Circular Glass Motorised Trap Door - Closed.
Trendy home design photo in Sussex
Trendy home design photo in Sussex
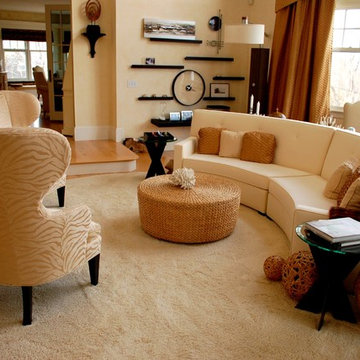
 Panache Interior Design
A cream-colored palette with accents of copper color create a room that is truly unforgettable. The room is anchored by a luscious round shag wool area rug and the circular theme is repeated throughout the space. Though this is an oceanside home, the client wanted a design that is sophisticated and chic, avoiding the more common nautical themes often seen in oceanfront properties. Photo by: Zinnia Images

 Context
Custom glass room divider by Crystalia Glass. Room connected to circular stairway. Partially circular room with sofa bed and home office. Popcorn ceiling was maintained throughout house. New plank oak flooring installed throughout.
 Stone Cellar Company
Frameless Circular Glass Motorised Trap Door - Open.
Inspiration for a contemporary home design remodel in Sussex
Inspiration for a contemporary home design remodel in Sussex

Sponsored
Columbus, OH

Wannemacher Interiors
Customized Award-Winning Interior Design Solutions in Franklin Cnty OH

 Stone Cellar Company
Frameless Circular Glass Motorised Trap Door - Closed.
Home design - contemporary home design idea in Sussex
Home design - contemporary home design idea in Sussex
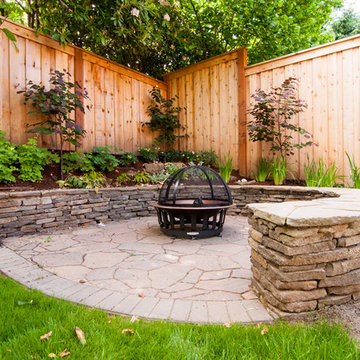 Northwest Native Landscapes LLC
A tight outdoor space was transformed into a natural backyard oasis. The multi-tiered deck leads onto a natural flagstone pathway with paver edging. The path opens into a circular fire pit tucked into the edge of the garden, enclosed with purple-leafed redbud trees and anchored with a mature fig tree. Dry stacked stone creates the curved bench, which also retains the elevated garden bed that wraps the fire circle. The natural cedar fence encloses the space and the custom gate becomes a garden feature of its own with a stained glass window.
 Stone Cellar Company
Frameless Circular Glass Motorised Trap Door - Closed.
Trendy staircase photo in Sussex
Trendy staircase photo in Sussex

Sponsored
Columbus, OH

Hope Restoration & General Contracting
Columbus Design-Build, Kitchen & Bath Remodeling, Historic Renovations
 Stone Cellar Company
Frameless Circular Glass Motorised Trap Door - Closed.
Example of a trendy home design design in Sussex
Example of a trendy home design design in Sussex
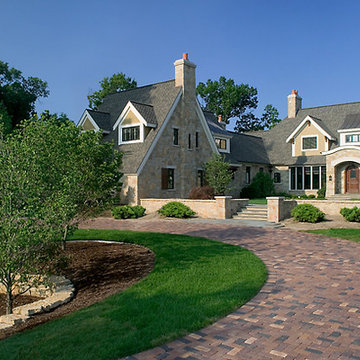
 Visbeen Architects
Reminiscent of gabled stone and shake houses found dotted across the picturesque countryside of The United Kingdom, Two Creeks brings the best of English Country style “across the pond,” and updates it for functionality. From the European courtyard at the front of the house, to the sweeping circular staircase found just inside the entrance, everything about Two Creeks speaks of the quality and style of the past.
Designed on an efficient L-shape, and spreading out over more than 8,000 square feet on three levels, this distinctive home boasts a fashionable façade of low-maintenance stone and shake similar to those found on European manor homes. While the style is inspired by the past, the four-car garage is conveniently modern, with easy access to a circular front drive. Other exterior highlights include a grand walkway leading from the circular drive to a covered front entrance, and a variety of vintage-style windows, including transom, cameo and leaded glass. Shutters accompany many of the windows, and stone accents throughout the design add to the home’s sense of timeless European charm.
Once inside, you’ll discover that the interior appeal equals that of the exterior. Intricate paneled doors and moldings give the feeling of age and elegance, while large rooms and open spaces keep it light-filled and contemporary. Floor plan highlights include a large entrance foyer containing a three-story spiral staircase, and a nearby open living area with a two-sided fireplace and circular dining room. Easily accessed from the dining space are the exquisite country-style kitchen and cozy hearth room, along with the home’s outdoor entertaining spaces, including a patio and screened porch. A first floor master suite adjacent to the study gives the feel of a private retreat, while three bedrooms and a second floor living room give children plenty of their own space to spread out. The lower level contains the family areas, including a home theater, billiards and exercise center.
64