
Search results for "Circular" in Home Design Ideas
 BARRETT LAWN CARE
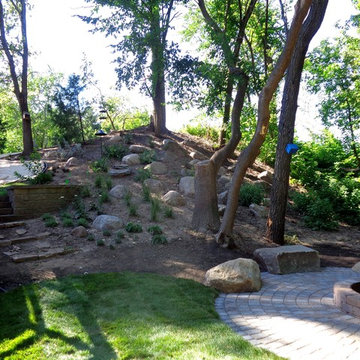
Backyard circular patio, fire pit, boulder seating, and rock creek bed installation by BLC.
We installed a Cracovia Circle paver patio in MN river with a charcoal border and seat boulders with a MN River Strassen fire pit.

 ALISONDAMONTE
Photo © Bruce Damonte
Inspiration for a 1960s kitchen remodel in San Francisco with white cabinets, white backsplash, mosaic tile backsplash and an island
Inspiration for a 1960s kitchen remodel in San Francisco with white cabinets, white backsplash, mosaic tile backsplash and an island
Find the right local pro for your project
 User
UserSmiros & Smiros Architects
www.smiros.com
Photo by Durston Saylor

Example of a large arts and crafts backyard stone patio design in New York with a roof extension
Example of a large arts and crafts backyard stone patio design in New York with a roof extension
 Stair-Parts.com

Another finished project! We love how this European circular staircase turned out! This staircase uses straight wooden handrails with transition fittings, that are cut on a 5 axis router to bend the handrail into one continuous piece! It also features round iron balusters and custom stair treads that are made to fit the curvature of the stairway. Interested in a similar style staircase for your home? Follow the link below to learn what products we used!
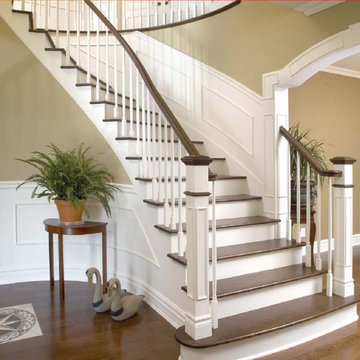 Stair-Parts.com
Another finished project! We love how this circular wooden staircase with custom box newels turned out! This traditional wooden staircase has custom box newels made with panel molding at the base of the staircase. It also incorporates a custom bending handrail and custom turned balusters that match well with the style of the home. Interested in a similar style staircase for your home? Click the link below to learn what parts were used!
 Gary Keith Jackson Design Inc.
Bruce Glass Photography

Inspiration for a mediterranean bathroom remodel in Houston with a hot tub
Inspiration for a mediterranean bathroom remodel in Houston with a hot tub

Sponsored
Columbus, OH

Hope Restoration & General Contracting
Columbus Design-Build, Kitchen & Bath Remodeling, Historic Renovations
 ANSH INTERIORS
Raquel Langworthy

Example of a trendy formal multicolored floor and marble floor living room design in New York with white walls
Example of a trendy formal multicolored floor and marble floor living room design in New York with white walls

 Jamie Keskin Design
Kyle Caldwell
Transitional light wood floor dining room photo in Boston with blue walls
Transitional light wood floor dining room photo in Boston with blue walls
 JAUREGUI Architecture Interiors Construction

Inspiration for a mediterranean beige two-story exterior home remodel in Austin
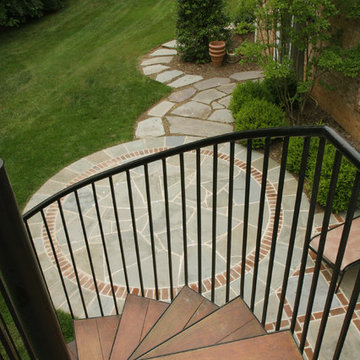
 Land Art Design, Inc.
Designed and built by Land Art Design, Inc.
Mid-sized trendy backyard stone patio photo in DC Metro with no cover
Mid-sized trendy backyard stone patio photo in DC Metro with no cover
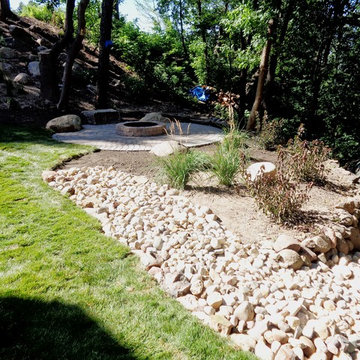 BARRETT LAWN CARE
Backyard circular patio, fire pit, boulder seating, and rock creek bed installation by BLC.
We installed a Cracovia Circle paver patio in MN river with a charcoal border and seat boulders with a MN River Strassen fire pit.
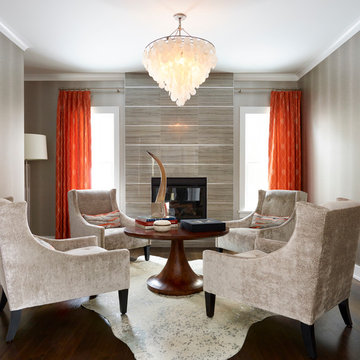
 Home Works
Inspiration for a transitional dark wood floor living room remodel in New York with gray walls and a standard fireplace

Sponsored
Columbus, OH

Wannemacher Interiors
Customized Award-Winning Interior Design Solutions in Franklin Cnty OH

 Prentiss Balance Wickline Architects
Eirik Johnson
Example of a small 1960s light wood floor and brown floor family room library design in Seattle with white walls
Example of a small 1960s light wood floor and brown floor family room library design in Seattle with white walls

 SHOPHOUSE
Interiors by SHOPHOUSE Design
Kyle Born Photography
Elegant wooden curved staircase photo in Philadelphia with painted risers
Elegant wooden curved staircase photo in Philadelphia with painted risers

 Alison Kandler Interior Design
Mark Lohman
Example of a mid-sized classic single-wall concrete floor dedicated laundry room design in Los Angeles with raised-panel cabinets, white cabinets, marble countertops, a side-by-side washer/dryer and multicolored walls
Example of a mid-sized classic single-wall concrete floor dedicated laundry room design in Los Angeles with raised-panel cabinets, white cabinets, marble countertops, a side-by-side washer/dryer and multicolored walls

 HoneyBee Designz
Shelby Halberg Photography
Example of a large trendy open concept and formal carpeted and blue floor living room design in Miami with white walls, no fireplace and no tv
Example of a large trendy open concept and formal carpeted and blue floor living room design in Miami with white walls, no fireplace and no tv


 Artistic Landscapes

This is a Tennessee stack stone fireplace. We used Ashlar cut and broken stack pieces. The Hearth band was a specially selected Tennessee crab orchard stone. The landscaping is new in the winter.
 Paradise Restored Landscaping & Exterior Design
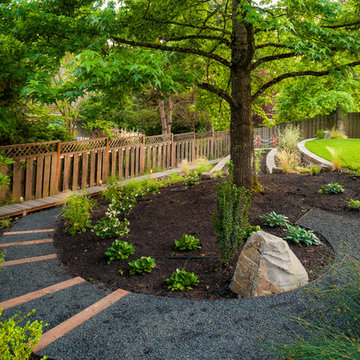
1/4 minus gravel walkway, landscaping,
Inspiration for a traditional backyard landscaping in Portland.
Inspiration for a traditional backyard landscaping in Portland.
 Bluewater Home Builders
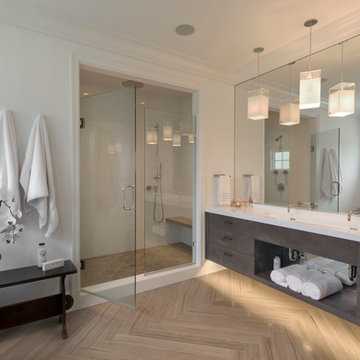
The spacious master bath features a floating dual vanity of gray cerused oak with white countertop, wall mounted polished nickel fixtures and natural stone flooring in an oversized herringbone pattern.
68