
Search results for "Circular" in Home Design Ideas
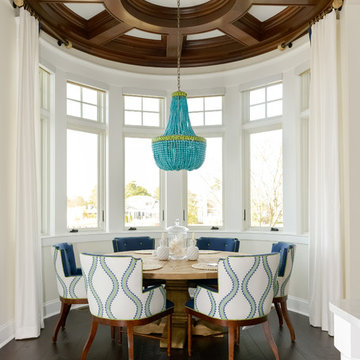

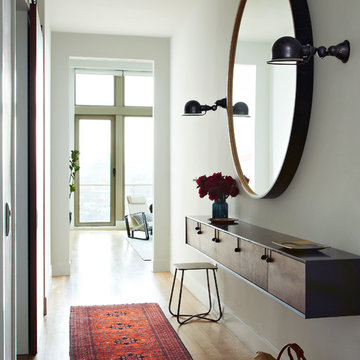
 Hannah Blumenthal Design
Example of a danish light wood floor entry hall design in New York with white walls

 Corine Maggio Design
This adorable beach cottage is in the heart of the village of La Jolla in San Diego. The goals were to brighten up the space and be the perfect beach get-away for the client whose permanent residence is in Arizona. Some of the ways we achieved the goals was to place an extra high custom board and batten in the great room and by refinishing the kitchen cabinets (which were in excellent shape) white. We created interest through extreme proportions and contrast. Though there are a lot of white elements, they are all offset by a smaller portion of very dark elements. We also played with texture and pattern through wallpaper, natural reclaimed wood elements and rugs. This was all kept in balance by using a simplified color palate minimal layering.
I am so grateful for this client as they were extremely trusting and open to ideas. To see what the space looked like before the remodel you can go to the gallery page of the website www.cmnaturaldesigns.com
Photography by: Chipper Hatter
Find the right local pro for your project

 Lorraine Franklin Designs Inc
Design By Lorraine Franklin Design interiors@lorrainefranklin.com
Photography by Valerie Wilcox
http://www.valeriewilcox.ca/

 Croft Fireplace Center
Living room - mid-sized traditional formal and enclosed light wood floor and brown floor living room idea in Salt Lake City with gray walls, a two-sided fireplace, a stone fireplace and no tv



 Katie Martinez Design
Aubrie Pick
Transitional medium tone wood floor dining room photo in San Francisco with white walls and no fireplace
Transitional medium tone wood floor dining room photo in San Francisco with white walls and no fireplace

Sponsored
Columbus, OH

Hope Restoration & General Contracting
Columbus Design-Build, Kitchen & Bath Remodeling, Historic Renovations

 STIMAMIGLIO conceptluxurydesign
Staircase - large contemporary wooden spiral open staircase idea in Venice
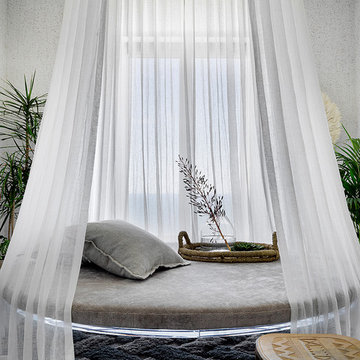

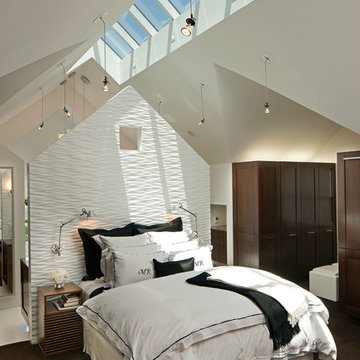
 Rachlin Partners
Tom Bonner Photography
Bedroom - large transitional bedroom idea in Los Angeles with white walls
Bedroom - large transitional bedroom idea in Los Angeles with white walls
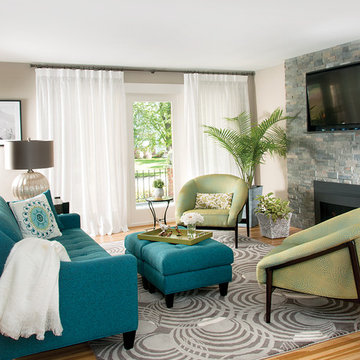
 CAROL SCHAPER INTERIORS, INC.
This project was a part of a complete home makeover.
Small trendy open concept light wood floor living room photo in New York with beige walls, a two-sided fireplace, a stone fireplace and a wall-mounted tv
Small trendy open concept light wood floor living room photo in New York with beige walls, a two-sided fireplace, a stone fireplace and a wall-mounted tv
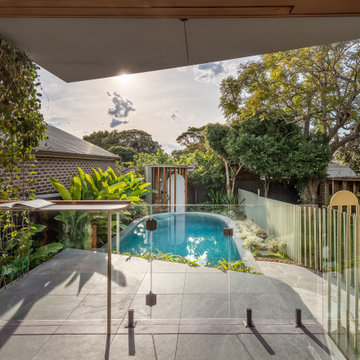
 Walless Architecture
Nestled within the tranquil rear yard of the existing Totoro House, created by CplusC Architects + Builders, Totoro's Pool is a charming tribute to the architecture of its predecessor, the joys of the owners' family life, and natural harmony. Crafted by Walless Architecture's Principal Architect, Ryan Ng, previously the Project Architect of Totoro House, this geometric gem completes the narrative of interconnected, familial living, drawing inspiration from the cherished bonds celebrated in Studio Ghibli's My Neighbour Totoro.

 The Red Shutters - Marina Case
Cape Cod; Dennis, MA
The staircase is a striking feature with its polished hardwood treads and a curved handrail, which adds a graceful, traditional touch. The balusters are painted white, providing a crisp contrast and reinforcing the clean, coastal feel. The walls are finished with vertical board-and-batten style paneling, a classic architectural detail that adds texture and character.
Natural light is a key element of the design, flooding the space from multiple sources. A large window is positioned at the top of the stairs, and a distinctive round, porthole-style window on the lower landing adds a unique architectural detail. This design element not only provides additional light but also reinforces the nautical, coastal theme. The warm glow of the hardwood floors and sunlight creates an inviting atmosphere, while the white paneling keeps the space feeling open and airy.



 Glennwood Custom Builders (NC)
www.meechan.com
Trendy living room photo with a ribbon fireplace and a wall-mounted tv
Trendy living room photo with a ribbon fireplace and a wall-mounted tv
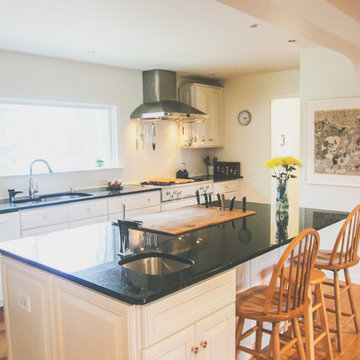
 Giselle Ulmo
Imagine creating a dream kitchen from recycled from another kitchen. It was like a puzzle that we had to put together. We had plenty of cabinets to work with and we used the cabinetry creatively to suit the new layout.
Think about your kitchen items ( cabinets, countertops, and appliances, for a tax right off.

 Kessick Wine Storage Systems
Elevate Wine Storage Systems are one-of-a-kind wine storage systems that incorporate clear acrylic wine cradles held by solid stainless steel rods. These secure rods are supported by a base and soffit unit, illuminated with LED display lighting. This proprietary product is designed and manufactured by Kessick Wine Cellars. Kessick sells wholesale to the trades and ships to the entire US and international.
Photo by Drew Kelly

 DKOR Interiors Inc.- Interior Designers Miami, FL
Miami Interior Designers - Residential Interior Design Project in Fort Lauderdale, FL. A classic Mediterranean home turns Contemporary by DKOR Interiors.
Photo: Alexia Fodere
Interior Design by Miami and Ft. Lauderdale Interior Designers, DKOR Interiors.
www.dkorinteriors.com



 Sally Steponkus Interiors
Inspiration for a small timeless dark wood floor and brown floor home office library remodel in DC Metro with gray walls and no fireplace

 Jason Osterberger Designs, LLC
Brooke Shelby Photography
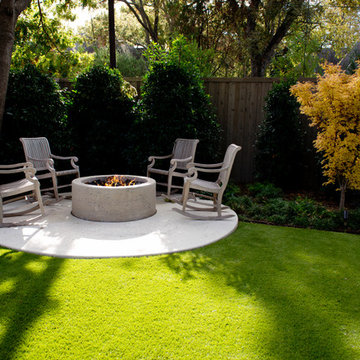
Patio - contemporary patio idea in Dallas with a fire pit
Patio - contemporary patio idea in Dallas with a fire pit
83