
Search results for "Circular" in Home Design Ideas

 Chicago Gas Lines
Ran propane gas line underground to location of freestanding fire bowl
Patio - mid-sized traditional backyard stone patio idea in Chicago with a fire pit and no cover
Patio - mid-sized traditional backyard stone patio idea in Chicago with a fire pit and no cover

 Green Line Architects
Photo by Brent Moss
Design ideas for a rustic gender-neutral outdoor playset in Denver.
Design ideas for a rustic gender-neutral outdoor playset in Denver.
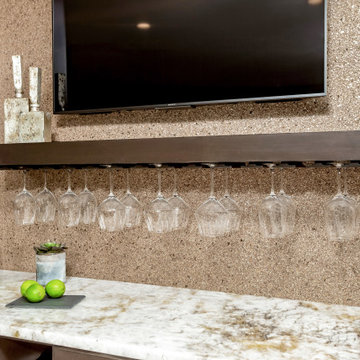
 Woodharbor Custom Cabinetry
Cameron door style in Alder with custom finish
Rachael Venema Photography
Large transitional l-shaped beige floor eat-in kitchen photo with an undermount sink, flat-panel cabinets, dark wood cabinets, marble countertops, multicolored backsplash, marble backsplash, paneled appliances, an island and multicolored countertops
Large transitional l-shaped beige floor eat-in kitchen photo with an undermount sink, flat-panel cabinets, dark wood cabinets, marble countertops, multicolored backsplash, marble backsplash, paneled appliances, an island and multicolored countertops
Find the right local pro for your project
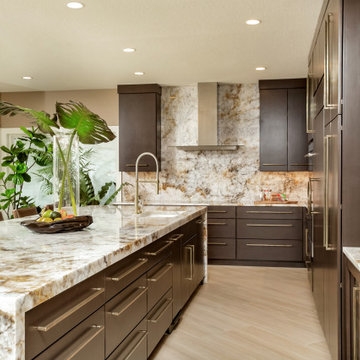 Woodharbor Custom Cabinetry
Cameron door style in Alder with custom finish
Rachael Venema Photography
Eat-in kitchen - large transitional l-shaped beige floor eat-in kitchen idea with an undermount sink, flat-panel cabinets, dark wood cabinets, marble countertops, multicolored backsplash, marble backsplash, paneled appliances, an island and multicolored countertops
Eat-in kitchen - large transitional l-shaped beige floor eat-in kitchen idea with an undermount sink, flat-panel cabinets, dark wood cabinets, marble countertops, multicolored backsplash, marble backsplash, paneled appliances, an island and multicolored countertops

 John F. Heltzel AIA, PC Architects
Front elevation of a custom home in Key West, Florida, USA.
Example of a large island style beige two-story stucco house exterior design in Miami with a metal roof
Example of a large island style beige two-story stucco house exterior design in Miami with a metal roof

 Chango
Interior Design, Custom Furniture Design, & Art Curation by Chango & Co.
Photography by Raquel Langworthy
Shop the Beach Haven Waterfront accessories at the Chango Shop!
 Interlocking Concrete Pavement Institute
HNA Hardscape Project Award Winner
Reno's Circular Whirlwind
Reno, Nevada
Hain Enterprises
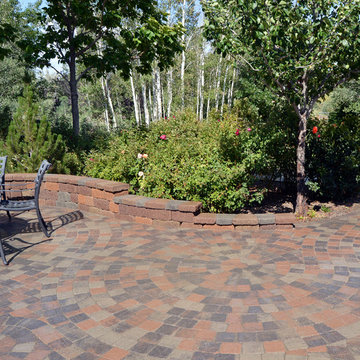
Late in 2013 in the pastoral horse country just west of Reno, Nevada, a homeowner challenged his contractor to design a patio environment incorporating as many circles as possible that would flow seamlessly from one to another and create a unique visual experience for family and guests. The contractor took up the challenge. He and his crews designed and installed one-of-a-kind patios, walls and planting areas, utilizing concrete paver circle kits. The kits spin off one another and linked two separate patio areas and adjacent walkways, without interrupting the flow of each circle. One of many design challenges of this project was deciding how to incorporate the existing drains into the design. The solution: use the drain grates as centers for the circles. Another challenge was determining how to continue the arc of the varying size circles onto and through the connecting pathways. To accomplish this, the contractor installed only curvilinear courses of pavers that appear to run off the pathways and rejoin later. In total, the contractor used 14 paver circle kits and approximately 3,600 square feet of pavement. Included in this project were freestanding seat walls and accent planting areas, creating the outdoor entertainment environment the customer envisioned.



 Kimmel Bogrette Architecture
Inspiration for a rustic medium tone wood floor eat-in kitchen remodel in Philadelphia with stainless steel appliances and a peninsula
 Archer & Buchanan Architecture, Ltd.
Photo: Don Pearse Photographers

Traditional beige two-story stone gable roof idea in Philadelphia with a shingle roof
Traditional beige two-story stone gable roof idea in Philadelphia with a shingle roof
 Woodharbor Custom Cabinetry
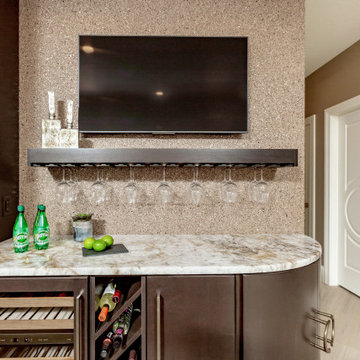
Cameron door style in Alder with custom finish
Rachael Venema Photography
Inspiration for a large transitional l-shaped beige floor eat-in kitchen remodel with an undermount sink, flat-panel cabinets, dark wood cabinets, marble countertops, multicolored backsplash, marble backsplash, paneled appliances, an island and multicolored countertops
Inspiration for a large transitional l-shaped beige floor eat-in kitchen remodel with an undermount sink, flat-panel cabinets, dark wood cabinets, marble countertops, multicolored backsplash, marble backsplash, paneled appliances, an island and multicolored countertops

 New Eco Landscapes
Photography by Anthony Crisafulli
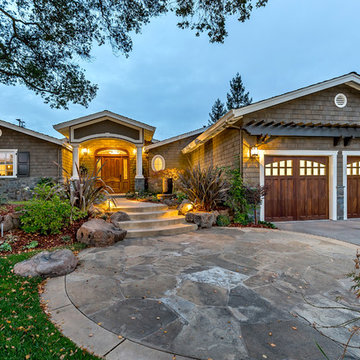
Inspiration for a small eclectic shade backyard brick retaining wall landscape in New York.
Inspiration for a small eclectic shade backyard brick retaining wall landscape in New York.

 Laura Fox Interior Design, LLC
Informal dining room with rustic round table, gray upholstered chairs, and built in window seat with firewood storage
Photo by Stacy Zarin Goldberg Photography


 Normandy Remodeling
A raised, Walnut breakfast bar brings in some warmth and is a nice complement to the other tones within the space.
The kitchen island light fixture has an antique brass finish to complement the actual antiques throughout the home.

 Brown Jordan Outdoor Kitchens
steven paul whitsitt photography
This Brown Jordan Outdoor Kitchen features the Key West Door Style powder coated in Pompeiian Gold with a textured weave insert powder coated in Titanium.

 Walless Architecture
Totoro's Pool presents an opportunity to become a sculptural element admired from the house and serve as a lantern feature for the pool at night, mirroring the captivating garden wall of Totoro House that comes alive with fairy lights at night. Like the pool structure, the walls were finished with Bali-inspired tiles with earthy hues, enhancing its natural ambience and blending seamlessly with the surrounding environment.

 Georgia Coast Design & Construction
Georgia Coast Design & Construction - Southern Living Custom Builder Showcase Home at St. Simons Island, GA
Built on a one-acre, lakefront lot on the north end of St. Simons Island, the Southern Living Custom Builder Showcase Home is characterized as Old World European featuring exterior finishes of Mosstown brick and Old World stucco, Weathered Wood colored designer shingles, cypress beam accents and a handcrafted Mahogany door.
Inside the three-bedroom, 2,400-square-foot showcase home, Old World rustic and modern European style blend with high craftsmanship to create a sense of timeless quality, stability, and tranquility. Behind the scenes, energy efficient technologies combine with low maintenance materials to create a home that is economical to maintain for years to come. The home's open floor plan offers a dining room/kitchen/great room combination with an easy flow for entertaining or family interaction. The interior features arched doorways, textured walls and distressed hickory floors.


 Minnesota Cabinets, INC
Inspiration for a large transitional u-shaped medium tone wood floor eat-in kitchen remodel in Minneapolis with beaded inset cabinets, brown backsplash, stainless steel appliances, an island, dark wood cabinets, quartzite countertops and mosaic tile backsplash

 Anne Francois @ Collaborative Design
Example of a classic open concept kitchen design in Milwaukee with raised-panel cabinets, white cabinets, beige backsplash and stainless steel appliances
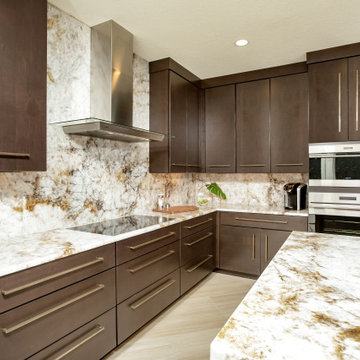 Woodharbor Custom Cabinetry
Cameron door style in Alder with custom finish
Rachael Venema Photography
Inspiration for a large transitional l-shaped beige floor eat-in kitchen remodel with an undermount sink, flat-panel cabinets, dark wood cabinets, marble countertops, multicolored backsplash, marble backsplash, paneled appliances, an island and multicolored countertops
Inspiration for a large transitional l-shaped beige floor eat-in kitchen remodel with an undermount sink, flat-panel cabinets, dark wood cabinets, marble countertops, multicolored backsplash, marble backsplash, paneled appliances, an island and multicolored countertops
79