
Search results for "Circular" in Home Design Ideas

 Chicago Gas Lines
Trenched & Ran Gas Line 135ft. Installed Key Valve, Lava Rock, Burner & Ceramic Fire Stones
Example of a mid-sized classic backyard tile patio design in Chicago with a fire pit and no cover
Example of a mid-sized classic backyard tile patio design in Chicago with a fire pit and no cover

 Skapa Design
Sweet little girl's room that fits her perfectly at a young age but will transition well with her as she grows. Includes spaces for her to get cozy, be creative, and display all of her favorite treasures.
Find the right local pro for your project

 Aspect Design Build
Living room - large contemporary formal and open concept light wood floor and brown floor living room idea in Minneapolis with white walls, a ribbon fireplace, no tv and a wood fireplace surround

 Studio McGee
Studio McGee
Inspiration for a transitional living room remodel in Salt Lake City with white walls
Inspiration for a transitional living room remodel in Salt Lake City with white walls

 ADŌR Homes
Example of a farmhouse medium tone wood floor and brown floor kitchen/dining room combo design in Minneapolis with white walls

 Terracotta Studio
Photography by Jeff Herr
Trendy formal brown floor living room photo in Atlanta with a standard fireplace and a brick fireplace
Trendy formal brown floor living room photo in Atlanta with a standard fireplace and a brick fireplace



 Accent Landscapes
Concrete stepping stones meander their way thought a private, densely planted garden area. Accents like a wooden bridge over the dry creek bed, a seating bench, and container planting bring this area to life.

 Quilter Construction & Remodeling
Jared Medly
Example of a farmhouse detached four-car garage design in Salt Lake City
Example of a farmhouse detached four-car garage design in Salt Lake City
 Design Plus Construction Corp.
Diane Brophy Photography
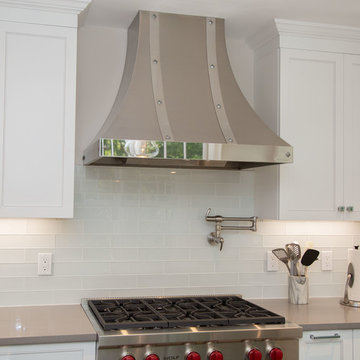
Example of a mid-sized trendy single-wall dark wood floor and brown floor eat-in kitchen design in Boston with an undermount sink, shaker cabinets, white cabinets, marble countertops, white backsplash, subway tile backsplash, paneled appliances, two islands and white countertops
Example of a mid-sized trendy single-wall dark wood floor and brown floor eat-in kitchen design in Boston with an undermount sink, shaker cabinets, white cabinets, marble countertops, white backsplash, subway tile backsplash, paneled appliances, two islands and white countertops
 Godden Sudik Architects Inc

Example of a tuscan beige floor wine cellar design in Denver with storage racks

 TY LARKINS INTERIORS
CHAD CHENIER PHOTOGRAPHY
Elegant white tile and subway tile corner shower photo in New Orleans with an undermount sink, open cabinets, white walls and gray countertops
Elegant white tile and subway tile corner shower photo in New Orleans with an undermount sink, open cabinets, white walls and gray countertops
 Design Plus Construction Corp.
Diane Brophy Photography
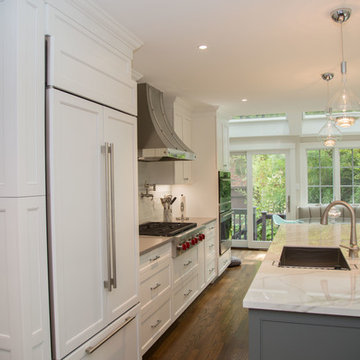
Inspiration for a mid-sized contemporary single-wall dark wood floor and brown floor eat-in kitchen remodel in Boston with an undermount sink, shaker cabinets, white cabinets, marble countertops, white backsplash, subway tile backsplash, paneled appliances, two islands and white countertops
Inspiration for a mid-sized contemporary single-wall dark wood floor and brown floor eat-in kitchen remodel in Boston with an undermount sink, shaker cabinets, white cabinets, marble countertops, white backsplash, subway tile backsplash, paneled appliances, two islands and white countertops

Sponsored
Columbus, OH

Wannemacher Interiors
Customized Award-Winning Interior Design Solutions in Franklin Cnty OH

 Eileen Gordon Design

An imposing heritage oak and fountain frame a strong central axis leading from the motor court to the front door, through a grand stair hall into the public spaces of this Italianate home designed for entertaining, out to the gardens and finally terminating at the pool and semi-circular columned cabana. Gracious terraces and formal interiors characterize this stately home.

 Katherine Stern Design
Using a bold Indoor/Outdoor area rug in the entrance foyer is a perfect example illustrating that you do not have to sacrifice practicality for high-design. The silver table from Z Galleries adds a touch of elegance as well as serving as a practical surface to place keys, bags, etc. Bannister, railings and stair risers painted "almost" black" and cause you to gaze up to the chandelier. Wide crown molding was installed and painted in high gloss to contrast with the sophisticated gray-mauve color that was painted on the walls. Photography: Adam Macchia

 J Richard Watson Construction Company, Inc.
Lawrence Taylor Photography
Staircase - large mediterranean wooden curved metal railing staircase idea in Orlando with tile risers
Staircase - large mediterranean wooden curved metal railing staircase idea in Orlando with tile risers


 Design Plus Construction Corp.
Diane Brophy Photography
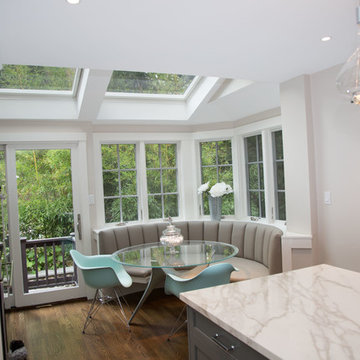
Example of a mid-sized trendy single-wall dark wood floor and brown floor eat-in kitchen design in Boston with an undermount sink, shaker cabinets, white cabinets, marble countertops, white backsplash, subway tile backsplash, paneled appliances, two islands and white countertops
Example of a mid-sized trendy single-wall dark wood floor and brown floor eat-in kitchen design in Boston with an undermount sink, shaker cabinets, white cabinets, marble countertops, white backsplash, subway tile backsplash, paneled appliances, two islands and white countertops
 Izumi Tanaka Photography
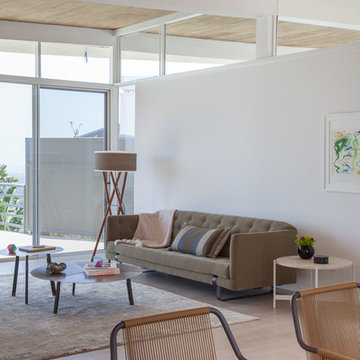
Mid-century home renovation by Curated.
( http://www.houzz.com/pro/curated/curated)
Photo by Izumi Tanaka

 User
UserStunning outdoor living with a view! This bar and grill area offers a cozy space while enjoying the outdoors.
Photographer: Giovanni Photography
Example of a large classic backyard tile patio design in Miami
Example of a large classic backyard tile patio design in Miami
86