
Search results for "Circulation" in Home Design Ideas
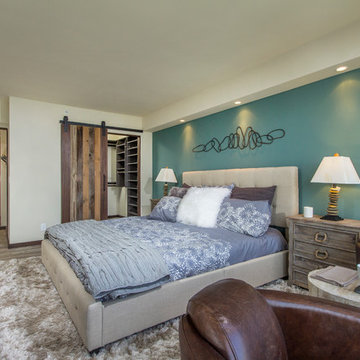
 Abode.Design
After Bedroom
Example of a beach style medium tone wood floor bedroom design in San Diego with blue walls
Example of a beach style medium tone wood floor bedroom design in San Diego with blue walls

 Gaughan Construction Corporation
John Muggenborg
Example of a danish galley light wood floor open concept kitchen design in New York with a double-bowl sink, flat-panel cabinets, white cabinets, white backsplash, glass sheet backsplash and an island
Example of a danish galley light wood floor open concept kitchen design in New York with a double-bowl sink, flat-panel cabinets, white cabinets, white backsplash, glass sheet backsplash and an island

 Jordan Design Build Group
This client came to us with a very clear vision of what she wanted, but she needed help to refine and execute the design. At our first meeting she described her style as somewhere between modern rustic and ‘granny chic’ – she likes cozy spaces with nods to the past, but also wanted to blend that with the more contemporary tastes of her husband and children. Functionally, the old layout was less than ideal with an oddly placed 3-sided fireplace and angled island creating traffic jams in and around the kitchen. By creating a U-shaped layout, we clearly defined the chef’s domain and created a circulation path that limits disruptions in the heart of the kitchen. While still an open concept, the black cabinets, bar height counter and change in flooring all add definition to the space. The vintage inspired black and white tile is a nod to the past while the black stainless range and matte black faucet are unmistakably modern.
High on our client’s wish list was eliminating upper cabinets and keeping the countertops clear. In order to achieve this, we needed to ensure there was ample room in the base cabinets and reconfigured pantry for items typically stored above. The full height tile backsplash evokes exposed brick and serves as the backdrop for the custom wood-clad hood and decorative brass sconces – a perfect blend of rustic, modern and chic. Black and brass elements are repeated throughout the main floor in new hardware, lighting, and open shelves as well as the owners’ curated collection of family heirlooms and furnishings. In addition to renovating the kitchen, we updated the entire first floor with refinished hardwoods, new paint, wainscoting, wallcovering and beautiful new stained wood doors. Our client had been dreaming and planning this kitchen for 17 years and we’re thrilled we were able to bring it to life.
Find the right local pro for your project

 Carson Douglas Landscape Architecture
William Carson Joyce
This is an example of a farmhouse full sun backyard garden path in San Diego for summer.
This is an example of a farmhouse full sun backyard garden path in San Diego for summer.

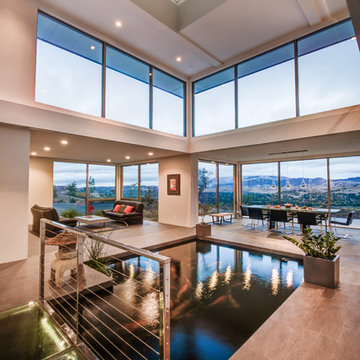
 Treve Johnson Photography
Treve Johnson Photography
Design ideas for a contemporary landscaping in San Francisco with white walls.
Design ideas for a contemporary landscaping in San Francisco with white walls.



 Haven Design and Construction
This light filled laundry room is as functional as it is beautiful. It features a vented clothes drying cabinet, complete with a hanging rod for air drying clothes and pullout mesh racks for drying t-shirts or delicates. The handy dog shower makes it easier to keep Fido clean and the full height wall tile makes cleaning a breeze. Open shelves above the dog shower provide a handy spot for rolled up towels, dog shampoo and dog treats. A laundry soaking sink, a custom pullout cabinet for hanging mops, brooms and other cleaning supplies, and ample cabinet storage make this a dream laundry room. Design accents include a fun octagon wall tile and a whimsical gold basket light fixture.
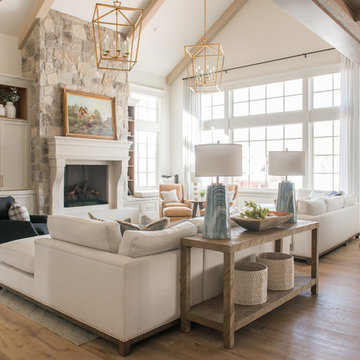
 Carrick Custom Home Design
Rebecca Westover
Large elegant formal and enclosed light wood floor and beige floor living room photo in Salt Lake City with white walls, a standard fireplace, a stone fireplace and no tv
Large elegant formal and enclosed light wood floor and beige floor living room photo in Salt Lake City with white walls, a standard fireplace, a stone fireplace and no tv

Inspiration for a contemporary l-shaped light wood floor eat-in kitchen remodel in Bridgeport with flat-panel cabinets, white cabinets, gray backsplash, stainless steel appliances and an island

 Ember & Brune
What started solely as a master bath project soon spiraled into working with the homeowners to redefine and remodel most of this split level home. Opening things up in the kitchen not only helped with the flow of things, but you get a wonderful view of each room when you walk in the front door. These cabinets are made of book matched walnut, meaning the grain of the tree lines up from door to door. Photography by LOMA Studios, lomastudios.com

 Miriam Moore Design Studio LLC
MIRIAM MOORE has a Bachelor of Fine Arts degree in Interior Design from Miami International University of Art and Design. She has been responsible for numerous residential and commercial projects and her work is featured in design publications with national circulation. Before turning her attention to interior design, Miriam worked for many years in the fashion industry, owning several high-end boutiques. Miriam is an active member of the American Society of Interior Designers (ASID).

 Urban Oasis Landscape Design
A Trex deck was on the top of their list for the backyard with a decorative screen on the sides of the pergola for privacy. Asymmetrical steps up to the deck add a little playfulness to the deck which despite its generous size, doesn’t overwhelm the small yard. A constrained color palette of black, white and gray in the hardscape give the landscape a crisp and sophisticated appearance but the colorful drought-tolerant plant palette softens the look

 Inplace Studio
Expressive Architectural Photography
Bathroom - small contemporary master porcelain tile and gray tile porcelain tile bathroom idea in San Diego with flat-panel cabinets, medium tone wood cabinets, beige walls, a vessel sink and quartz countertops
Bathroom - small contemporary master porcelain tile and gray tile porcelain tile bathroom idea in San Diego with flat-panel cabinets, medium tone wood cabinets, beige walls, a vessel sink and quartz countertops
 Kirley Architects

A rustic kids bunk room build with reclaimed wood creating the perfect kids getaway. The upper bunks utilize custom welded steel railings and a vaulted ceiling area within the bunks which include integral lighting elements.

 Creative Touch Interiors
Photographer: Julie Soefer
This is an example of a large traditional stone front porch design in Houston with a roof extension.
This is an example of a large traditional stone front porch design in Houston with a roof extension.

 Deering Design Studio, Inc.
Deering Design Studio, Inc.
Trendy enclosed and formal concrete floor living room photo in Seattle with gray walls, a standard fireplace, a tile fireplace and no tv
Trendy enclosed and formal concrete floor living room photo in Seattle with gray walls, a standard fireplace, a tile fireplace and no tv
 VanderHorn Architects

A modest dining and stemware display pantry conceals abundant storage for food, containers, wraps, and appliances beyond. Woodruff Brown Photography
Large eclectic u-shaped medium tone wood floor and brown floor kitchen pantry photo with glass-front cabinets, an island, a drop-in sink, white cabinets, marble countertops, multicolored backsplash, ceramic backsplash and stainless steel appliances
Large eclectic u-shaped medium tone wood floor and brown floor kitchen pantry photo with glass-front cabinets, an island, a drop-in sink, white cabinets, marble countertops, multicolored backsplash, ceramic backsplash and stainless steel appliances
 Carson Douglas Landscape Architecture
William Carson Joyce
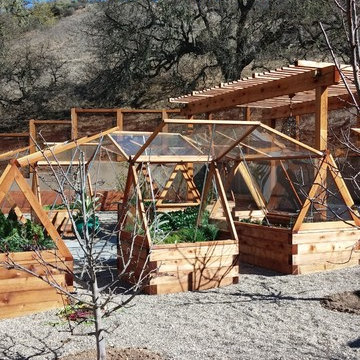
This is an example of a rustic landscaping in Santa Barbara.
This is an example of a rustic landscaping in Santa Barbara.

6