
Search results for "Circumference" in Home Design Ideas




Find the right local pro for your project



 Stone Cellar Company
Frameless Circular Glass Motorised Trap Door - Closed.
Home design - contemporary home design idea in Sussex
Home design - contemporary home design idea in Sussex
 No Fault Sport Group
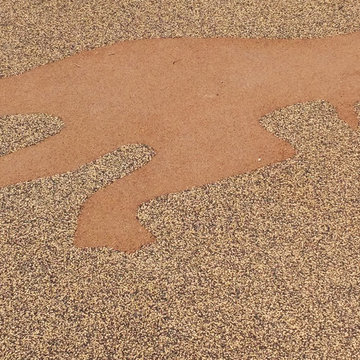
No Fault recently had the pleasure of completing Tirrill Park Playground Project, or what is affectionately called the “Rawrrr with Colton Playground.” Located in Manchester, Iowa, this park, dedicated to the memory of an area child, Colton Meyer, whose life was sadly cut short, serves as a beautiful memorial. Inlaid dinosaurs and dinosaur footprints give a nod to Colton’s favorite animal. We’re honored to have taken part in this project and are thankful to have had the chance to team up with Boland Recreation for another great playground design.
What's also great about this surfacing s that it's available for use in your residential play area!

 Enviable Designs Inc.
Beautiful white cabinetry with attention to detail alongside a wood-topped island creates the warmth and character for this truly unique kitchen.
Tracey Ayton Photography


 Ancient Seabed Natural Fossil Stone Collection
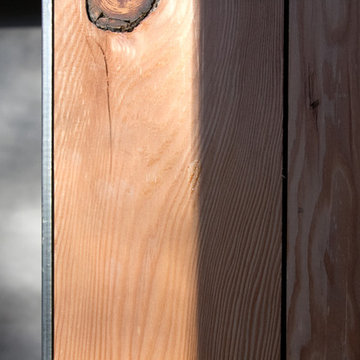
Floor, wall or accent tiles in 12 x 12 x 3/4 inch dark brown (chocolat) natural fossil stone from the Ancient Seabed Collection by Maison Sijilmassa. All photography by Maison Sijilmassa.




 Inspira Landscaping
Photo by jane Weitzel Studio
Design ideas for a mid-sized contemporary drought-tolerant and full sun backyard landscaping in Vancouver for summer.
Design ideas for a mid-sized contemporary drought-tolerant and full sun backyard landscaping in Vancouver for summer.



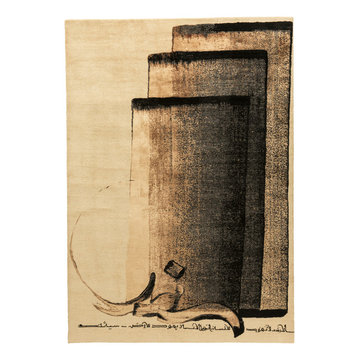
 Topfloor by Esti
The SCRIPT Collection is the creation of Topfloor’s Founder and Design Director, Esti Barnes, in collaboration with Hassan Massoudy – an Iraqi artist renowned for his contemporary take on calligraphy.



 Samina Iqbal Architect PLLC
Optimized storage, navigation, usability and comfort for the primary suite and home office were the motivators for targeted renovations to this unique home. An existing closeted narrow attic staircase volumetrically took away space from the primary suite’s closet. SIA proposed a new feature spiral staircase, which now aesthetically speaks to a previous renovation’s architecturally distinctive metal bridge. The simplified closet room allowed for the installation of new functional closet cabinetry. In the attic, the staircase is now on one side of the room, and with the removal a non-loadbearing wall, the attic now provides space for an open, airy gym.
In the primary suite bathroom, a new shower replaced an old bathtub. By tweaking the dimensions, a deeper footprint makes the shower feel more spacious while allowing for a more generous toilet area. A half wall with glass surrounds integrates shower storage and allows natural light to flood the once dark space.


41