
Search results for "Circumspection" in Home Design Ideas

 Erin Wallpaper Works
Upgrade your Ardmore living room with custom wallpaper installation from Southern Oklahoma’s trusted wallpaper installer. Specializing in durable wallpapering solutions that blend rustic charm with modern elegance – perfect for Oklahoma homes.
Our Ardmore Services Include:
✔ Premium wallpaper install with fade-resistant wallcoverings (for Oklahoma sunlight)
✔ Peel and stick wallpaper (ideal for rentals & temporary spaces)
✔ Accent walls featuring Oklahoma-inspired designs
✔ Commercial wallpaper installation for local businesses
✔ Custom mural wallpaper (prairie landscapes available)
✔ Textured vinyl wallpaper for active households
Why Ardmore Homeowners Choose Us:
✓ 10+ years serving Carter County
✓ Special adhesives for Oklahoma’s temperature swings
✓ Expertise in both traditional and contemporary styles
✓ Pet/kid-friendly durable finishes
Serving All Ardmore Areas:
Downtown • Northwest Heights • Brookside • Lake Murray Area • Gene Autry




Find the right local pro for your project



 Samina Iqbal Architect PLLC
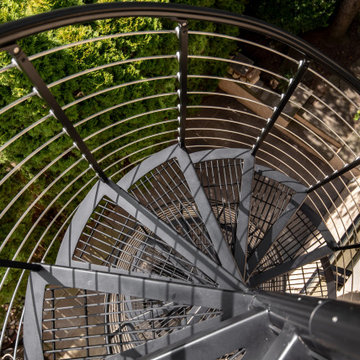
Optimized storage, navigation, usability and comfort for the primary suite and home office were the motivators for targeted renovations to this unique home. An existing closeted narrow attic staircase volumetrically took away space from the primary suite’s closet. SIA proposed a new feature spiral staircase, which now aesthetically speaks to a previous renovation’s architecturally distinctive metal bridge. The simplified closet room allowed for the installation of new functional closet cabinetry. In the attic, the staircase is now on one side of the room, and with the removal a non-loadbearing wall, the attic now provides space for an open, airy gym.
In the primary suite bathroom, a new shower replaced an old bathtub. By tweaking the dimensions, a deeper footprint makes the shower feel more spacious while allowing for a more generous toilet area. A half wall with glass surrounds integrates shower storage and allows natural light to flood the once dark space.

 Lance Johnson Building Company
Mid-sized trendy light wood floor and beige floor front door photo with white walls and a blue front door


 Holly Hager at Curatious
An oversized abstract painting assures that this home yoga studio always heats the Ch’i. Like the expansive windows, the tropically-inspired art brings the outside in. Its warm yellow, red, green, and pink strokes inspire a deeper practice with their continuous motion.


 Muse Creative Painting and Design
Nita Turnage
Family room - contemporary family room idea in St Louis
Family room - contemporary family room idea in St Louis


 Miland Home Construction, LLC
We were so excited to be able to complete and photograph such a beautifully created kitchen. It took months of planning and various ideas to make this project come to life.
This kitchen was beautiful to start with so it was difficult for us to completely demolish and start from scratch, but after listening to our new clients concerns and understanding that the original kitchen floor plan was just not practical nor functional for them it was our time to shine!
Custom cabinets, wonderful lighting, beautiful quartzite, seeded glass inserts, newly stained wood floors, high quality faucets, along with Wolf and Sub-Zero appliances paired perfect with Ann Sacks backsplash tiles.





 David K. Sargert LEED AP
All designs and photos are Copyright 2000 - David K. Sargert - All Rights Reserved
Tuscan home theater photo in New York
Tuscan home theater photo in New York

 From The Inside Design
custom dining room. hand crafted ceiling, table and dining chairs
Example of a large classic kitchen/dining room combo design in Phoenix with beige walls
Example of a large classic kitchen/dining room combo design in Phoenix with beige walls

 Knickerbocker By Design
Susan Scott
Bedroom - mid-sized transitional guest medium tone wood floor and brown floor bedroom idea in New York with white walls
Bedroom - mid-sized transitional guest medium tone wood floor and brown floor bedroom idea in New York with white walls

30