
Search results for "Cities worldwide" in Home Design Ideas

Example of a cottage chic multicolored tile claw-foot bathtub design in New Orleans with a wall-mount sink

 SnapSports® Athletic Floors & Outdoor Courts
This is Beautiful Backyard features a SnapSports outdoor Basketball Court where you can play many sports. Located in Salt Lake City, Utah. built by http://www.snapsports.com - worldwide

 Gilmans Kitchens and Baths
Treve Johnson Photography
Dura Supreme Cabinets
Large transitional light wood floor kitchen photo in San Francisco with an undermount sink, shaker cabinets, white cabinets, gray backsplash, glass tile backsplash, stainless steel appliances and an island
Large transitional light wood floor kitchen photo in San Francisco with an undermount sink, shaker cabinets, white cabinets, gray backsplash, glass tile backsplash, stainless steel appliances and an island
Find the right local pro for your project

 Studio1Plaster
Living room library - huge modern open concept light wood floor living room library idea in Los Angeles with beige walls

 Favreau Design
Inspiration for a victorian formal living room remodel in San Francisco with blue walls and a standard fireplace

 Christy Webber Landscapes
With amazing city views, its hard not to want to spend all your time living outside. With this design, you can. In one corner you have planters packed with seasonal vegetables that can be picked, rinsed and served, all within about 10 footsteps. Want some protein with that? No problem. The outdoor kitchen is set to feed a crowd, all while engaging friends over the bar, and into the dining area. Here, with built-in retractable pergola canopies, you can control your environment to whatever shade, sun, or night sky setting you desire. And then, when you can eat no more, kick-back and relax in the comfy, heated lounge seating area.
 Treve Johnson Photography
Treve Johnson
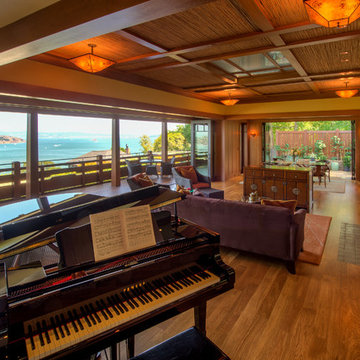
Example of a huge arts and crafts medium tone wood floor living room design in San Francisco with beige walls and a standard fireplace
Example of a huge arts and crafts medium tone wood floor living room design in San Francisco with beige walls and a standard fireplace

Sponsored
Delaware, OH

Buckeye Basements, Inc.
Central Ohio's Basement Finishing ExpertsBest Of Houzz '13-'21

 Will Wick
Colorful baby girl room
Inspiration for a transitional gender-neutral carpeted nursery remodel in San Francisco with multicolored walls
Inspiration for a transitional gender-neutral carpeted nursery remodel in San Francisco with multicolored walls

 Melinda Headrick Interiors
Perry Smyre at www.smyre-inc.com
Example of a trendy teen room design in Boston
Example of a trendy teen room design in Boston

 Laura U Design Collective
Julie Soefer
Inspiration for a coastal gender-neutral kids' bedroom remodel in Houston
Inspiration for a coastal gender-neutral kids' bedroom remodel in Houston



 Soucie Horner, Ltd.
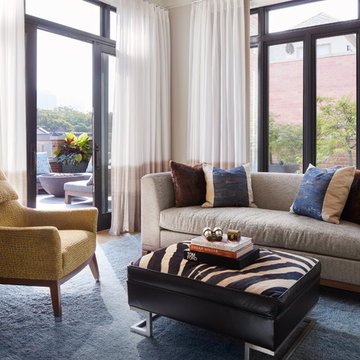
Juxtaposition: defined as two things placed close together with contrasting effect, the word epitomizes this downtown Chicago residence. A family home, it evinces comfort, calm, and connection. Here, chaise lounges nestle side-by-side, welcoming wine-sippers, book-readers, and fireplace-gazers. There, an upholstered kitchen banquette recalls the coziness of a favorite restaurant’s corner table. And yet – while an elegant refuge for a busy family, this home is also a place of work. Indeed, it is the worldwide headquarters of a lauded anti-aging skincare company, complete with full-time employees and their offices. To meld the dual functions the house serves so seamlessly, workspaces are lavished with the same hallmarks that distinguish family-oriented rooms: a focus on ease, an open-minded use of space, thoughtfully considered décor, and an imaginative use of color that awakens a mostly neutral palette with joyful visual interest. Lavender and chartreuse sing against black walls; tangerine and steel blue dot creamy hues with vivid punctuation. Still, quiet prevails, creating a timelessly tranquil backdrop for work, play, and everything in between.
Photo: Dustin Halleck

Sponsored
Delaware, OH
Buckeye Basements, Inc.
Central Ohio's Basement Finishing ExpertsBest Of Houzz '13-'21
 Soucie Horner, Ltd.
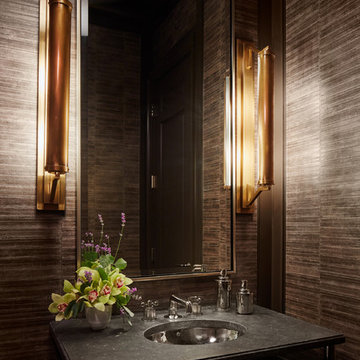
Juxtaposition: defined as two things placed close together with contrasting effect, the word epitomizes this downtown Chicago residence. A family home, it evinces comfort, calm, and connection. Here, chaise lounges nestle side-by-side, welcoming wine-sippers, book-readers, and fireplace-gazers. There, an upholstered kitchen banquette recalls the coziness of a favorite restaurant’s corner table. And yet – while an elegant refuge for a busy family, this home is also a place of work. Indeed, it is the worldwide headquarters of a lauded anti-aging skincare company, complete with full-time employees and their offices. To meld the dual functions the house serves so seamlessly, workspaces are lavished with the same hallmarks that distinguish family-oriented rooms: a focus on ease, an open-minded use of space, thoughtfully considered décor, and an imaginative use of color that awakens a mostly neutral palette with joyful visual interest. Lavender and chartreuse sing against black walls; tangerine and steel blue dot creamy hues with vivid punctuation. Still, quiet prevails, creating a timelessly tranquil backdrop for work, play, and everything in between.
Photo: Dustin Halleck
 Soucie Horner, Ltd.
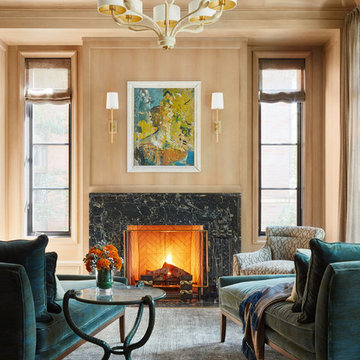
Juxtaposition: defined as two things placed close together with contrasting effect, the word epitomizes this downtown Chicago residence. A family home, it evinces comfort, calm, and connection. Here, chaise lounges nestle side-by-side, welcoming wine-sippers, book-readers, and fireplace-gazers. There, an upholstered kitchen banquette recalls the coziness of a favorite restaurant’s corner table. And yet – while an elegant refuge for a busy family, this home is also a place of work. Indeed, it is the worldwide headquarters of a lauded anti-aging skincare company, complete with full-time employees and their offices. To meld the dual functions the house serves so seamlessly, workspaces are lavished with the same hallmarks that distinguish family-oriented rooms: a focus on ease, an open-minded use of space, thoughtfully considered décor, and an imaginative use of color that awakens a mostly neutral palette with joyful visual interest. Lavender and chartreuse sing against black walls; tangerine and steel blue dot creamy hues with vivid punctuation. Still, quiet prevails, creating a timelessly tranquil backdrop for work, play, and everything in between.
Photo: Dustin Halleck


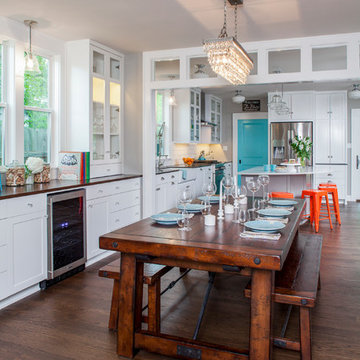
 CG&S Design-Build
Photography by Tre Dunham
Mid-sized transitional medium tone wood floor kitchen/dining room combo photo in Austin with gray walls
Mid-sized transitional medium tone wood floor kitchen/dining room combo photo in Austin with gray walls

Sponsored
Delaware, OH
Buckeye Basements, Inc.
Central Ohio's Basement Finishing ExpertsBest Of Houzz '13-'21

 Palindrome Design, LLC
Photograph © Michael Wilkinson Photography.
Inspiration for a huge timeless enclosed dining room remodel in DC Metro with beige walls and no fireplace
Inspiration for a huge timeless enclosed dining room remodel in DC Metro with beige walls and no fireplace
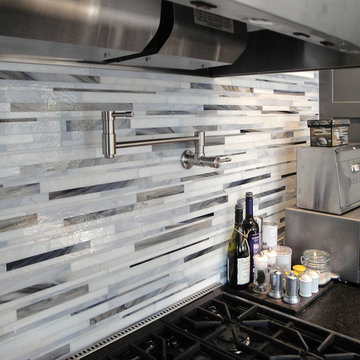
 Allison Eden Mosaic Studios
Allison Eden Studios designs custom glass mosaics in New York City and ships worldwide. Choose from hundreds of beautiful stained glass colors to create the perfect tile for your unique design project. Our glass mosaic tiles can be purchased exclusively through the finest tile shops in the country.
Gary Goldenstein
 Allison Eden Mosaic Studios
Allison Eden Studios designs custom glass mosaics in New York City and ships worldwide. Choose from hundreds of beautiful stained glass colors to create the perfect tile for your unique design project. Hand crafted by artists in our Brooklyn studio, each individual piece is unique with no repeat- your project is a work of art and nobody else on the planet will have the same exact finish. Our glass mosaic tiles can be purchased exclusively through the finest tile shops nation wide.
Gary Goldenstein
1