
Search results for "Citizen's" in Home Design Ideas
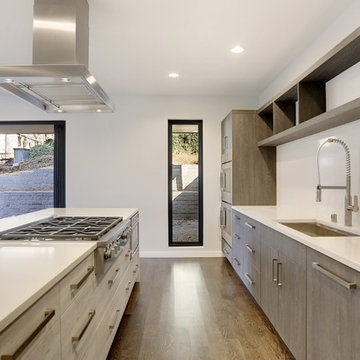
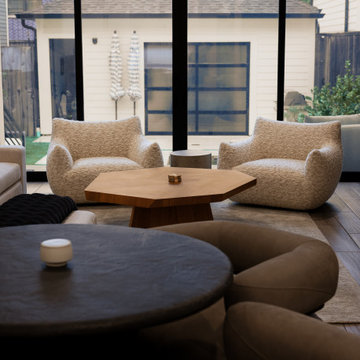

 Citizen Design Co.
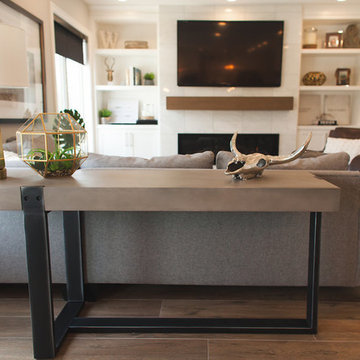
Living room - mid-sized transitional open concept medium tone wood floor and brown floor living room idea in Other with beige walls, a standard fireplace, a tile fireplace and a wall-mounted tv
Find the right local pro for your project
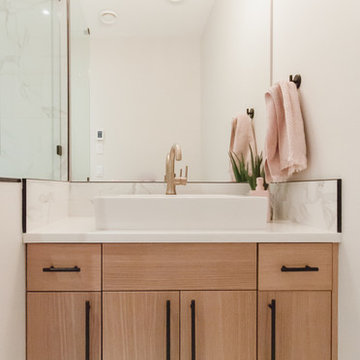 Citizen Design Co.
After an insurance claim due to water damage, it was time to give this family a functional basement space to match the rest of their beautiful home! Tackling both the general contracting + design work, this space features an asymmetrical fireplace/ TV unit, custom bar area and a new bedroom space for their daughter!
 Citizen Design

Inspiration for a mid-sized craftsman girl carpeted kids' bedroom remodel in Seattle with pink walls
 Citizen Design

Front Elevation
Example of a mid-sized minimalist black four-story wood exterior home design in Seattle with a mixed material roof and a black roof
Example of a mid-sized minimalist black four-story wood exterior home design in Seattle with a mixed material roof and a black roof



 Citizen Design
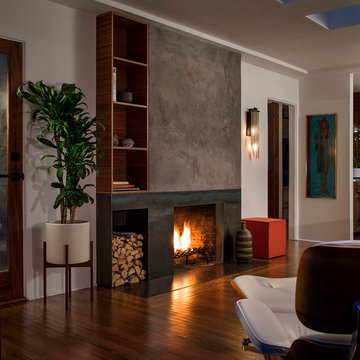
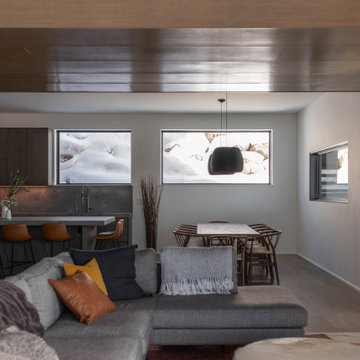
Living room looking into dining room and kitchen
Mountain style wood ceiling living room photo in Denver
Mountain style wood ceiling living room photo in Denver
 Citizen Design
Vicaso
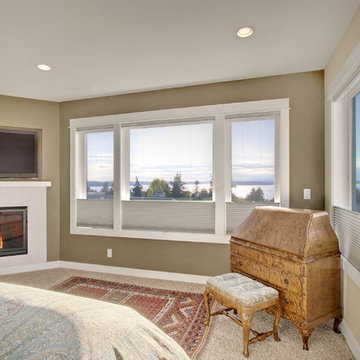
Example of a large arts and crafts master carpeted bedroom design in Seattle with beige walls, a corner fireplace and a tile fireplace
Example of a large arts and crafts master carpeted bedroom design in Seattle with beige walls, a corner fireplace and a tile fireplace

Sponsored
Columbus, OH

Hope Restoration & General Contracting
Columbus Design-Build, Kitchen & Bath Remodeling, Historic Renovations
 Citizen Design Co.
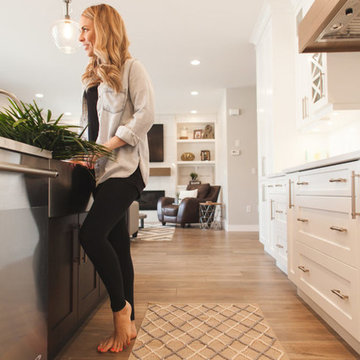
Inspiration for a large transitional l-shaped medium tone wood floor and brown floor eat-in kitchen remodel in Other with an undermount sink, shaker cabinets, white cabinets, quartz countertops, white backsplash, ceramic backsplash, stainless steel appliances, an island and white countertops
 Citizen Design

Vertical Shou Sugi Ban siding with black corrugated siding and roof. Courtyard
Photo of a mid-sized scandinavian partial sun courtyard formal garden in Seattle.
Photo of a mid-sized scandinavian partial sun courtyard formal garden in Seattle.
 Citizen Design Co.
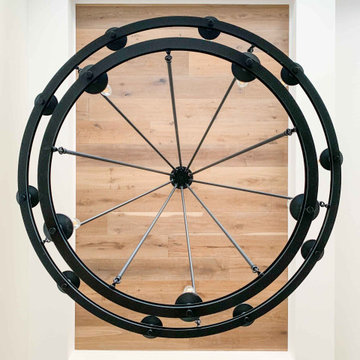
This double volume entry space was created by relocating a bedroom on the upper floor, allowing us to create an open staircase + grand feeling upon entering the home. With board + batten feature walls and custom hardwood stairs, the built in finishes of this space are classic + timeless.

Sponsored
Columbus, OH

Snider & Metcalf Interior Design, LTD
Leading Interior Designers in Columbus, Ohio & Ponte Vedra, Florida
 Citizen Design
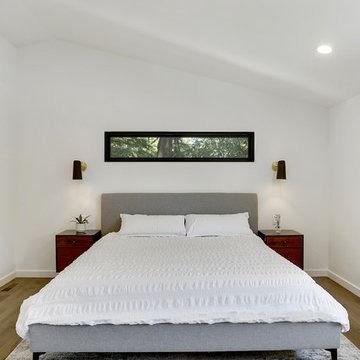
Transitional master medium tone wood floor and brown floor bedroom photo in Seattle with white walls and no fireplace
 Citizen Design
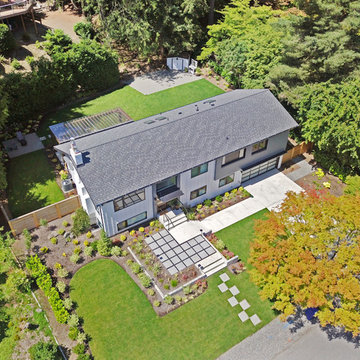
Inspiration for a transitional white two-story mixed siding exterior home remodel in Seattle with a mixed material roof
21