
Search results for "Citizen's" in Home Design Ideas
 Citizen Design Co.
With an absolutely incredible view of the mountains, this house received a major addition to captivate them! Working with a local architect and multiple FaceTime meetings, we were able to design this space top to bottom all the way from Saskatchewan. A modern sloped roof, large island + double sided fireplace, you won’t even recognize this place when it’s done!

Find the right local pro for your project

 Citizen Design
Living room and fireplace
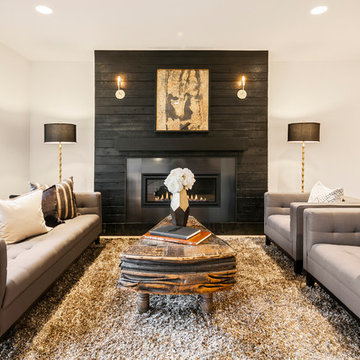
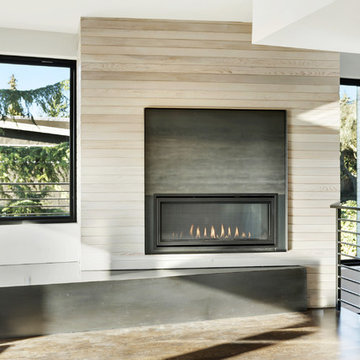
Living room - contemporary light wood floor living room idea in Seattle with a standard fireplace and a wood fireplace surround
Living room - contemporary light wood floor living room idea in Seattle with a standard fireplace and a wood fireplace surround


 Citizen Design Co.
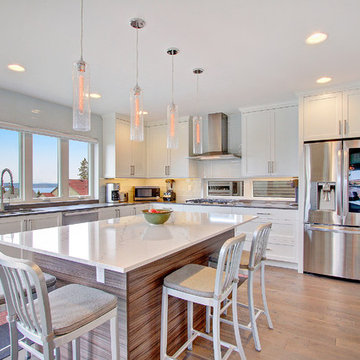
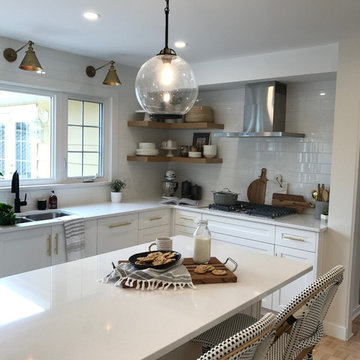
This very tiny + outdated kitchen was begging for a fix me up. So we gave it just what it was asking for and we gutted it down to the bare bones and started fresh. A new functional open concept layout, much larger working triangle and massive amount of work space gave this kitchen the love it needed. We opted for no uppers on half of the kitchen to get a slight Scandinavian vibe and a nice neutral slate to keep it timeless and ready to flow with the rest of the home.

Sponsored
Columbus, OH

Snider & Metcalf Interior Design, LTD
Leading Interior Designers in Columbus, Ohio & Ponte Vedra, Florida

 Citizen Design Co.

The kitchen is the hub of this home. With custom white shaker cabinetry on the perimeter + a contrasting dark + moody island, we warmed the space by bringing in brass hardware and wood accents. Windows flank both sides of the range hood giving a clear view into the expansive backyard while the floor to ceiling cabinets maximize storage!

Sponsored
Westerville, OH

Custom Home Works
Franklin County's Award-Winning Design, Build and Remodeling Expert
 Citizen Design
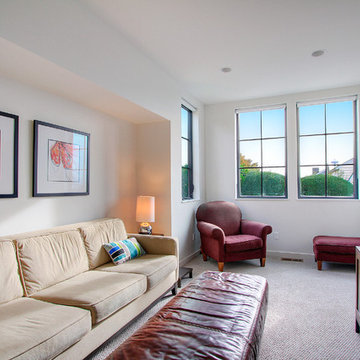
Inspiration for a mid-sized contemporary enclosed carpeted family room remodel in Seattle with white walls and a wall-mounted tv
 Citizen Design
Kitchen and island
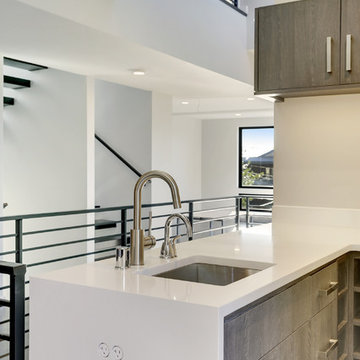
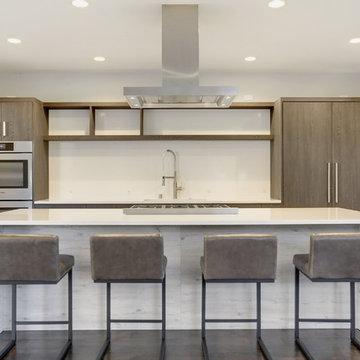

Example of a mid-sized danish single-wall concrete floor, gray floor and vaulted ceiling open concept kitchen design in Seattle with an undermount sink, flat-panel cabinets, light wood cabinets, solid surface countertops, white backsplash, stone slab backsplash, paneled appliances, an island and white countertops
Example of a mid-sized danish single-wall concrete floor, gray floor and vaulted ceiling open concept kitchen design in Seattle with an undermount sink, flat-panel cabinets, light wood cabinets, solid surface countertops, white backsplash, stone slab backsplash, paneled appliances, an island and white countertops
24