
Search results for "Citizenry" in Home Design Ideas
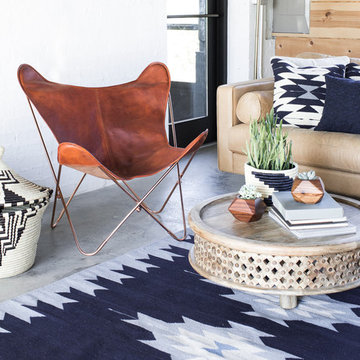


 Prime 1 Builders
This project won in the 2013 Builders Association of Metropolitan Pittsburgh Housing Excellence Award for Best Urban Renewal Renovation Project. The glass bowl was made in the glass studio owned by the owner which is adjacent to the residence. The mirror is a repurposed window. The door is repurposed from a boarding house.
George Mendel
 SHIALICE

Living area / Vintage Marc Weinstein brass hangings from 1st Dibs.
Athentic vintage Platner lounge chairs with original Knoll fabric.
Vintage Platner for Steelcase coffee table.
Alpaca throw from The Citizenry
Find the right local pro for your project
 SHIALICE

Custom made sectional covered in Robert Allen velvet
Baby alpaca rug
Custom blackout window shades
Alpaca pillows from The Citizenry
Example of a small danish open concept light wood floor home theater design in Los Angeles with white walls and a wall-mounted tv
Example of a small danish open concept light wood floor home theater design in Los Angeles with white walls and a wall-mounted tv

 Design Shop Interiors
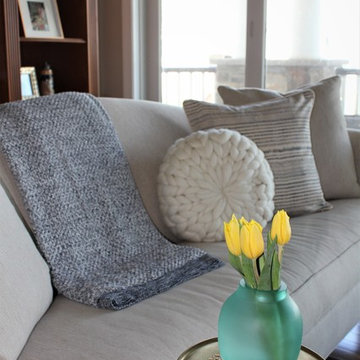
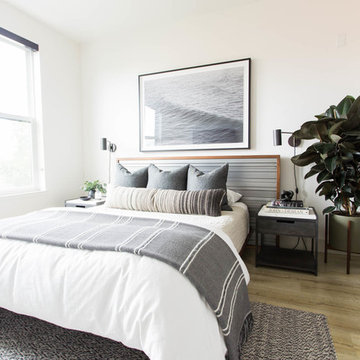
Neutral, bright bedroom with white bedspread, rubber tree and ocean art above bed.
Example of a trendy light wood floor bedroom design in Sacramento with white walls
Example of a trendy light wood floor bedroom design in Sacramento with white walls
 Life by Messy Girl
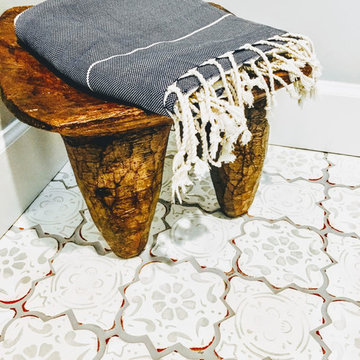
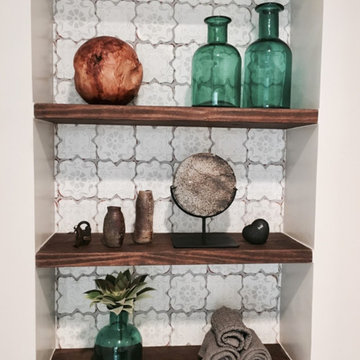
Tabarka Tile
Inspiration for a small mediterranean 3/4 bathroom remodel in San Francisco
Inspiration for a small mediterranean 3/4 bathroom remodel in San Francisco
 LVR Studios
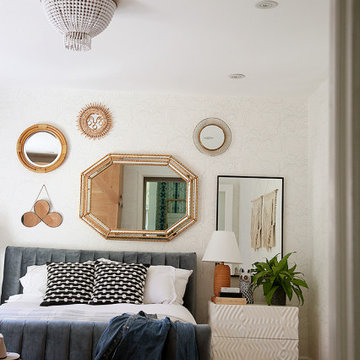
A fun, airy guest bedroom.
Inspiration for a mid-sized modern guest medium tone wood floor bedroom remodel in Los Angeles with white walls
Inspiration for a mid-sized modern guest medium tone wood floor bedroom remodel in Los Angeles with white walls
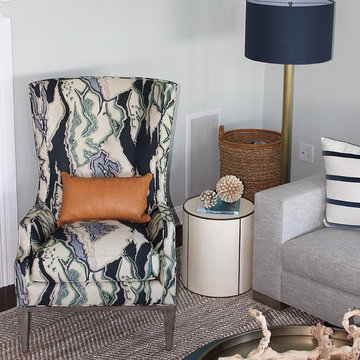
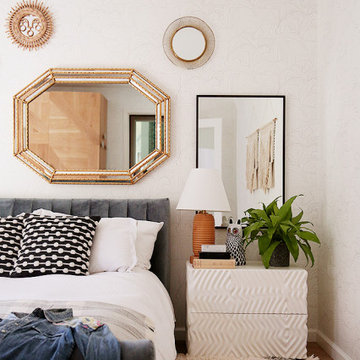 LVR Studios
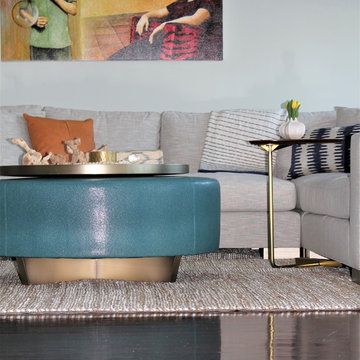
A fun, airy guest bedroom.
Example of a mid-sized eclectic guest medium tone wood floor bedroom design in Los Angeles with white walls
Example of a mid-sized eclectic guest medium tone wood floor bedroom design in Los Angeles with white walls
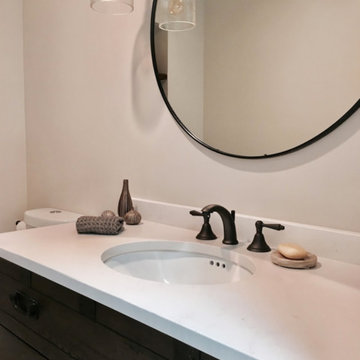
 Life by Messy Girl
Tabarka Tile
Inspiration for a small mediterranean 3/4 bathroom remodel in San Francisco
Inspiration for a small mediterranean 3/4 bathroom remodel in San Francisco

 Crisp Architects
Rob Karosis
Inspiration for a cottage single front door remodel in New York with a white front door
Inspiration for a cottage single front door remodel in New York with a white front door

 Neila Hutt Interior Design
Example of a mid-sized danish master gray tile and ceramic tile ceramic tile bathroom design in San Francisco with flat-panel cabinets, medium tone wood cabinets, white walls, an undermount sink and quartz countertops
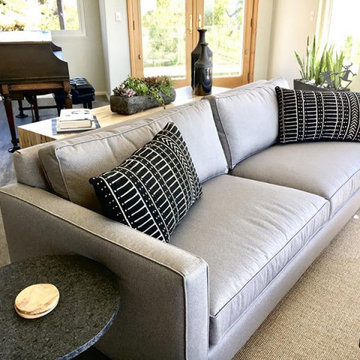
 KODA Interiors
A modern sitting area with boho natural accessories and natural fiber rug to help warm up the space.
Pillows by The Citizenry. Sofa from Room and Board.
 KODA Interiors
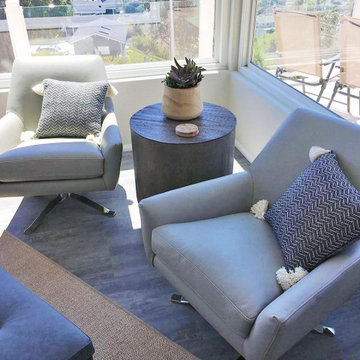
These modern swivel chairs from West Elm are a great idea for a conversation area that transitions to a sunset viewing area.
Pillows by The Citizenry. Side table from Restoration Hardware
 Alicia Roche Interiors

Brooklyn bedroom made cozy through linen sheets by Hawkins, marble top tulip night stands, a woven laundry basket by Citizenry, and brass light fixtures by Schoolhouse Electric.
 SHIALICE

Tiny downstairs powder was redone with a bold graphic tile from Marazzi, Toto toilet, and wall-mounted sink and high end Hansgrohe fixtures.
Walls in an inky midnight blue.
1